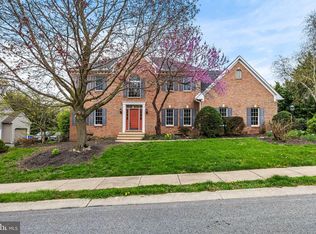
Experience the perfect blend of luxury and convenience in this stunning home, ideally situated on nearly a half acre corner lot in Spangler Meadows. The main level radiates elegance with soaring 9-foot ceilings and gleaming hardwood floors that guide you through an expansive layout featuring a formal living room, a private home office, and a refined dining room. At the heart of the home, a magnificent two-story family room boasts a vaulted ceiling, a wet bar, and a floor-to-ceiling stone fireplace, all framed by one of two staircases leading to the upper level. This inviting space flows seamlessly into a custom eat-in kitchen, where exposed beams, a center island, granite countertops, and premium stainless steel appliances create a culinary haven perfect for hosting. The second floor is a sanctuary of comfort, anchored by a lavish primary suite featuring hardwood floors, a tray ceiling, crown molding and an expansive custom walk-in closet with integrated built-ins. The attached spa-like primary bath is a true retreat, complete with intricate tile work, dual custom vanities, a walk-in tile shower, and a deep soaking tub. Three additional bedrooms provide ample space—one with a private ensuite and two sharing a convenient Jack-and-Jill bath—while a dedicated second-floor laundry room adds modern practicality. The living space extends into the finished lower level with a spacious recreation room, game room, and a second wet bar. Stepping outside, you’ll discover an incredible backyard oasis just in time for summer, featuring a covered rear deck with an outdoor wood-burning fireplace, a relaxing hot tub, and a sparkling in-ground pool designed for ultimate seasonal enjoyment. Located in Dallastown School District, this home offers the ultimate location with York Township Park just a short walk away, and providing quick access to I-83 for a seamless commute to either Maryland or Harrisburg.
Sold for $710,000
$710,000
2205 May Apple Dr, York, PA 17402
4beds
4,403sqft
Single Family Residence
Built in 1994
0.48 Acres Lot
$712,100 Zestimate®
$161/sqft
$4,234 Estimated rent
Home value
$712,100
$676,000 - $748,000
$4,234/mo
Zestimate® history
Owner options
List your home for rent
$4,234/mo
Rent Zestimate®
Find your next renter with Zillow Rental Manager. Plus, with online applications, you can quickly screen prospective tenants – for free.
$4,234/mo
Rent Zestimate®
Refinance and save
$4,691/mo
Est. payment
Refinancing to a lower rate could help reduce your monthly payments and save thousands over the life of the loan.
$4,691/mo
Est. payment
Explore your selling options
Work with a Zillow partner agent
Leverage their expertise and Zillow's premium Showcase listings to get your home seen by more buyers.
Get startedList with your own agent
Get your home in front of millions of buyers by listing it on Zillow.
Learn how to do itSell it yourself
Take full control of how buyers see your home on Zillow by listing For Sale by Owner (FSBO).
List your homeWhat's special
Outdoor wood-burning fireplaceIncredible backyard oasisSparkling in-ground poolPrivate home officeFinished lower levelRelaxing hot tubDual custom vanities
Zillow last checked:
Listing updated:
Listed by:
Jeff Cleaver 717-324-3989,
Berkshire Hathaway HomeServices Homesale Realty
Bought with:
Mark Flinchbaugh, RS336813
Keller Williams Keystone Realty
Source: Bright MLS,MLS#: PAYK2099724
Facts & features
Interior
Bedrooms & bathrooms
- Bedrooms: 4
- Bathrooms: 4
- Full bathrooms: 3
- 1/2 bathrooms: 1
- Main level bathrooms: 1
Rooms
- Room types: Living Room, Dining Room, Primary Bedroom, Bedroom 2, Bedroom 3, Bedroom 4, Kitchen, Game Room, Family Room, Foyer, Breakfast Room, Laundry, Office, Recreation Room, Utility Room, Primary Bathroom, Full Bath, Half Bath
Primary bedroom
- Features: Flooring - HardWood, Crown Molding, Recessed Lighting, Walk-In Closet(s), Cathedral/Vaulted Ceiling, Attached Bathroom
- Level: Upper
- Area: 285 Square Feet
- Dimensions: 15 X 19
Bedroom 2
- Features: Flooring - Carpet, Walk-In Closet(s), Recessed Lighting, Jack and Jill Bathroom
- Level: Upper
- Area: 324 Square Feet
- Dimensions: 12 X 27
Bedroom 3
- Features: Flooring - Carpet, Walk-In Closet(s), Recessed Lighting, Jack and Jill Bathroom
- Level: Upper
- Area: 168 Square Feet
- Dimensions: 12 X 14
Bedroom 4
- Features: Flooring - Carpet, Recessed Lighting, Attached Bathroom
- Level: Upper
- Area: 156 Square Feet
- Dimensions: 13 X 12
Primary bathroom
- Features: Flooring - Ceramic Tile, Double Sink, Soaking Tub, Bathroom - Walk-In Shower
- Level: Upper
- Area: 156 Square Feet
- Dimensions: 13 X 12
Breakfast room
- Features: Flooring - HardWood, Recessed Lighting, Built-in Features
- Level: Main
- Area: 112 Square Feet
- Dimensions: 8 X 14
Dining room
- Features: Flooring - HardWood, Chair Rail, Crown Molding
- Level: Main
- Area: 182 Square Feet
- Dimensions: 13 X 14
Family room
- Features: Flooring - HardWood, Cathedral/Vaulted Ceiling, Fireplace - Wood Burning, Wet Bar
- Level: Main
- Area: 360 Square Feet
- Dimensions: 18 X 20
Foyer
- Features: Flooring - HardWood
- Level: Main
- Area: 198 Square Feet
- Dimensions: 11 X 18
Other
- Features: Flooring - Ceramic Tile, Jack and Jill Bathroom
- Level: Upper
- Area: 88 Square Feet
- Dimensions: 8 X 11
Other
- Features: Flooring - Ceramic Tile
- Level: Upper
- Area: 28 Square Feet
- Dimensions: 4 X 7
Game room
- Features: Flooring - Ceramic Tile
- Level: Lower
- Area: 567 Square Feet
- Dimensions: 21 X 27
Half bath
- Features: Flooring - HardWood
- Level: Main
- Area: 35 Square Feet
- Dimensions: 7 X 5
Kitchen
- Features: Granite Counters, Flooring - HardWood, Kitchen Island, Kitchen - Electric Cooking, Recessed Lighting, Pantry, Dining Area
- Level: Main
- Area: 340 Square Feet
- Dimensions: 20 X 17
Laundry
- Features: Flooring - Ceramic Tile
- Level: Upper
- Area: 35 Square Feet
- Dimensions: 7 X 5
Living room
- Features: Flooring - HardWood, Crown Molding
- Level: Main
- Area: 182 Square Feet
- Dimensions: 13 X 14
Office
- Features: Flooring - HardWood, Crown Molding
- Level: Main
- Area: 168 Square Feet
- Dimensions: 12 X 14
Recreation room
- Features: Flooring - Carpet
- Level: Lower
- Area: 629 Square Feet
- Dimensions: 17 X 37
Utility room
- Level: Lower
- Area: 104 Square Feet
- Dimensions: 13 X 8
Heating
- Forced Air, Natural Gas
Cooling
- Central Air, Electric
Appliances
- Included: Stainless Steel Appliance(s), Cooktop, Double Oven, Disposal, Refrigerator, Dishwasher, Gas Water Heater
- Laundry: Upper Level, Laundry Room
Features
- Additional Stairway, Soaking Tub, Bathroom - Tub Shower, Bathroom - Walk-In Shower, Breakfast Area, Built-in Features, Chair Railings, Crown Molding, Exposed Beams, Family Room Off Kitchen, Formal/Separate Dining Room, Kitchen Island, Pantry, Recessed Lighting, Upgraded Countertops, Walk-In Closet(s), Bar
- Flooring: Carpet, Ceramic Tile, Hardwood, Wood
- Basement: Full
- Number of fireplaces: 2
- Fireplace features: Wood Burning, Gas/Propane
Interior area
- Total structure area: 4,403
- Total interior livable area: 4,403 sqft
- Finished area above ground: 3,207
- Finished area below ground: 1,196
Property
Parking
- Total spaces: 8
- Parking features: Garage Faces Side, Oversized, Concrete, Attached, Driveway
- Attached garage spaces: 2
- Uncovered spaces: 6
Accessibility
- Accessibility features: None
Features
- Levels: Two
- Stories: 2
- Patio & porch: Porch, Deck, Patio
- Has private pool: Yes
- Pool features: In Ground, Private
- Has spa: Yes
- Spa features: Hot Tub
Lot
- Size: 0.48 Acres
Details
- Additional structures: Above Grade, Below Grade
- Parcel number: 540005000080000000
- Zoning: RESIDENTIAL
- Special conditions: Standard
Construction
Type & style
- Home type: SingleFamily
- Architectural style: Colonial
- Property subtype: Single Family Residence
Materials
- Stucco, Stone
- Foundation: Block
- Roof: Shingle
Condition
- Excellent
- New construction: No
- Year built: 1994
Utilities & green energy
- Electric: 200+ Amp Service
- Sewer: Public Sewer
- Water: Public
Community & HOA
Community
- Subdivision: Spangler Meadows
HOA
- Has HOA: No
Location
- Region: York
- Municipality: YORK TWP
Financial & listing details
- Price per square foot: $161/sqft
- Tax assessed value: $370,900
- Annual tax amount: $12,846
- Date on market: 4/12/2026
- Listing agreement: Exclusive Right To Sell
- Listing terms: Cash,Conventional,FHA,VA Loan
- Inclusions: All Appliances, Bose System
- Ownership: Fee Simple
Price history
| Date | Event | Price |
|---|---|---|
| 5/29/2026 | Sold | $710,000+1.4%$161/sqft |
Source:  Bright MLS #PAYK2099724 Report a problem Bright MLS #PAYK2099724 Report a problem | ||
| 4/14/2026 | Pending sale | $699,900$159/sqft |
Source: Bright MLS #PAYK2099724 Report a problem | ||
| 4/12/2026 | Listed for sale | $699,900+47.3%$159/sqft |
Source: Bright MLS #PAYK2099724 Report a problem | ||
| 10/6/2006 | Sold | $475,000+25%$108/sqft |
Source: Public Record Report a problem | ||
| 3/1/2002 | Sold | $379,900$86/sqft |
Source: Public Record Report a problem | ||
Public tax history
| Year | Property taxes | Tax assessment |
|---|---|---|
| 2025 | $12,732 +0.4% | $370,900 |
| 2024 | $12,683 | $370,900 |
| 2023 | $12,683 +9.7% | $370,900 |
| 2022 | $11,561 -2.9% | $370,900 |
| 2021 | $11,902 +3% | $370,900 |
| 2020 | $11,561 +0.3% | $370,900 |
| 2019 | $11,524 +0.7% | $370,900 |
| 2018 | $11,446 +385.2% | $370,900 |
| 2017 | $2,359 | $370,900 |
| 2016 | -- | $370,900 |
| 2015 | -- | $370,900 |
| 2014 | -- | $370,900 |
| 2013 | -- | $370,900 |
| 2012 | -- | $370,900 |
| 2011 | -- | $370,900 |
| 2010 | -- | $370,900 |
| 2009 | -- | $370,900 |
| 2008 | -- | $370,900 +0.9% |
| 2007 | -- | $367,500 |
| 2006 | -- | $367,500 +3.4% |
| 2005 | -- | $355,410 -3.5% |
| 2004 | -- | $368,440 |
| 2003 | -- | $368,440 +3.7% |
| 2002 | -- | $355,410 |
| 2000 | -- | $355,410 |
| 1999 | -- | $355,410 |
Find assessor info on the county website
Neighborhood: 17402
Nearby homes
- $485,6004 bd2 ba2.6k sqft2235 May Apple Dr, York, PA 17402Off Market
- $475,0004 bd3 ba2.6k sqft360 Dew Drop Rd, York, PA 17402Sold
- $541,0004 bd2 ba3k sqft355 Dew Drop Rd, York, PA 17402Off Market
- $588,3004 bd3 ba3.2k sqft365 Dew Drop Rd, York, PA 17402Off Market
- $674,0003 bd3 ba4.2k sqft2265 May Apple Dr, York, PA 17402Off Market
- $852,1005 bd3 ba5.3k sqft2200 Mayapple Dr, York, PA 17402Off Market
- $507,4004 bd2 ba3k sqft375 Dew Drop Rd, York, PA 17402Off Market
- $566,3003 bd4 ba4.1k sqft2230 Mayapple Dr, York, PA 17402Off Market
Nearby schools
GreatSchools rating
- 5/10York Twp El SchoolGrades: K-3Distance: 0.8 mi
- 6/10Dallastown Area Middle SchoolGrades: 7-8Distance: 2.7 mi
- 7/10Dallastown Area Senior High SchoolGrades: 9-12Distance: 2.7 mi
Schools provided by the listing agent
- Elementary: York Township
- Middle: Dallastown Area
- District: Dallastown Area
Source: Bright MLS. This data may not be complete. We recommend contacting the local school district to confirm school assignments for this home.


Get pre-qualified for a loan
At Zillow Home Loans, we can pre-qualify you in as little as 5 minutes with no impact to your credit score.An equal housing lender. NMLS #10287.
Sell for more on Zillow
Get a Zillow Showcase℠ listing at no additional cost and you could sell for .
$712,100
2% more
+$14,242
With Zillow Showcase(estimated)
$726,342
- Pennsylvania
- York County
- York
- 17402
- 2205 May Apple Dr
Nearby cities
Nearby neighborhoods
Nearby zip codes
Other York Topics
