Skip main navigation
Closed
  • $480,000

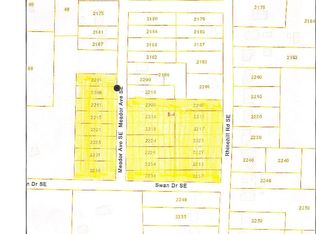
    2205 Meador Ave SE, Atlanta, GA 30315

    3beds
    2,195sqft
    Single Family Residence, Residential
    Built in 2021
    7,649 Square Feet Lot
    $482,900 Zestimate®
    $219/sqft
    $2,968 Estimated rent

    Home value

    $482,900

    $444,000 - $526,000

    $2,968/mo

    Zestimate® history
    Loading
    Loading...

    Owner options

    List your home for rent

    $2,968/mo

    Rent Zestimate®

    Find your next renter with Zillow Rental Manager. Plus, with online applications, you can quickly screen prospective tenants – for free.

    Learn more

    $2,968/mo

    Rent Zestimate®

    Refinance and save

    $2,953/mo

    Est. payment

    Refinancing to a lower rate could help reduce your monthly payments and save thousands over the life of the loan.

    See today's rates

    $2,953/mo

    Est. payment

    Explore your selling options

    Work with a Zillow partner agent

    Leverage their expertise and Zillow's premium Showcase listings to get your home seen by more buyers.

    Get started

    List with your own agent

    Get your home in front of millions of buyers by listing it on Zillow.

    Learn how to do it

    Sell it yourself

    Take full control of how buyers see your home on Zillow by listing For Sale by Owner (FSBO).

    List your home

    What's special

    Ship lap fireplaceMarble tileWindow blinds throughoutBarn door pantryCustom range hoodBrushed gold luxury fixturesSlide out cabinet shelving
    AMAZING PRICE for this simply stunning Modern Farmhouse featuring 3 bedrooms PLUS office, two full bathrooms and pretty powder room on the main! Finished basement stairs down to built-in mudroom area with brick floors and then there's an unfinished room that can easily become an exercise area. Rare two car drive under garage! Gorgeous high-end finishes include white oak wide plank hardwood floors, box beam ceiling, built-in window seat with storage, wide cone pendant lighting, floating shelves, ship lap fireplace, barn door pantry, tons of built-in shelving and the list goes on!! Amazing chef's kitchen is fully equipped with large island, stainless steel 5-burner convection range, custom range hood, dishwasher and 4 dr french door refrigerator, slide out cabinet shelving and note cabinets go to the ceiling! Primary suite features vaulted ceilings, walk-in custom closet, marble tile, brushed gold luxury fixtures and oversized shower with separate handheld! Two additional bedrooms, hall bath with storage shelving and laundry closet complete the upstairs. 10ft ceilings on the main, rear floor to ceiling windows and door lets abundance of natural light stream in and opens to oversized back deck that truly is your area of peace and serenity with wooded views and nature sounds, hard to imagine you are living in the city! Plenty of storage, basement room perfect for home gym, 2 car garage with charging station, window blinds throughout, this home has it all! Southtowne Trail access is literally just steps away at end of the street taking you through two miles of the prettiest scenery and the Swann Nature Preserve, South Bend Park and the South River, all this outside your front door! Welcome to Historic Lakewood Heights where access to Atlanta Hartsfield International Airport, Screen Gems Studios, Lakewood Amphitheatre, all interstates and everything Atlanta is just minutes away!

    Zillow last checked:

    Listing updated:

    Listed by:

    Kathleen Sickeler,

    Coldwell Banker Realty 404-874-2262

    Bought with:

    NON-MLS NMLS

    Non FMLS Member

    Source: FMLS GA,MLS#: 7693905MLS Logo

    Facts & features

    Interior

    Bedrooms & bathrooms
    • Bedrooms: 3
    • Bathrooms: 3
    • Full bathrooms: 2
    • 1/2 bathrooms: 1
    Rooms
    • Room types: Basement, Office
    Primary bedroom
    • Features: Oversized Master
    • Level: Oversized Master
    Bedroom
    • Features: Oversized Master
    Primary bathroom
    • Features: Double Shower, Double Vanity, Vaulted Ceiling(s)
    Dining room
    • Features: Open Concept, Seats 12+
    Kitchen
    • Features: Cabinets White, Eat-in Kitchen, Kitchen Island, Pantry, Stone Counters, View to Family Room
    Heating
    • Central, Natural Gas
    Cooling
    • Ceiling Fan(s), Central Air
    Appliances
    • Included: Dishwasher, Disposal, Dryer, Gas Cooktop
    • Laundry: In Hall, Upper Level
    Features
    • Beamed Ceilings, Bookcases, High Ceilings 10 ft Main, Recessed Lighting, Vaulted Ceiling(s), Walk-In Closet(s)
    • Flooring: Carpet, Hardwood, Marble, Tile
    • Windows: Skylight(s), Solar Screens
    • Basement: Exterior Entry,Interior Entry,Partial,Unfinished
    • Number of fireplaces: 1
    • Fireplace features: Blower Fan, Factory Built, Family Room
    • Common walls with other units/homes: No Common Walls
    Interior area
    • Total structure area: 2,195
    • Total interior livable area: 2,195 sqft
    • Finished area above ground: 1,760
    • Finished area below ground: 435

    Property

    Parking
    • Total spaces: 2
    • Parking features: Drive Under Main Level, Driveway, Garage
    • Attached garage spaces: 2
    • Has uncovered spaces: Yes
    Accessibility
    • Accessibility features: None
    Features
    • Levels: Two
    • Stories: 2
    • Patio & porch: Covered, Deck
    • Exterior features: Garden, Lighting, Rain Gutters
    • Pool features: None
    • Spa features: None
    • Fencing: None
    • Has view: Yes
    • View description: City, Park/Greenbelt, Trees/Woods
    • Waterfront features: None
    • Body of water: None
    Lot
    • Size: 7,649 Square Feet
    • Dimensions: 51x150
    • Features: Back Yard, Borders US/State Park
    Details
    • Additional structures: None
    • Parcel number: 14 005900020058
    • Other equipment: None
    • Horse amenities: None

    Construction

    Type & style
    • Home type: SingleFamily
    • Architectural style: Farmhouse
    • Property subtype: Single Family Residence, Residential
    Materials
    • Cement Siding
    • Foundation: Pillar/Post/Pier
    • Roof: Asbestos Shingle
    Condition
    • Resale
    • New construction: No
    • Year built: 2021

    Utilities & green energy

    • Electric: 110 Volts, 220 Volts in Garage
    • Sewer: Public Sewer
    • Water: Public
    • Utilities for property: Cable Available
    Green energy
    • Energy efficient items: None
    • Energy generation: None
    • Water conservation: Low-Flow Fixtures

    Community & HOA

    Community
    • Features: Dog Park
    • Security: Carbon Monoxide Detector(s), Closed Circuit Camera(s), Secured Garage/Parking
    • Subdivision: Lakewood Heights
    HOA
    • Has HOA: No
    Location
    • Region: Atlanta

    Financial & listing details

    • Price per square foot: $219/sqft
    • Tax assessed value: $447,700
    • Annual tax amount: $5,609
    • Date on market: 12/18/2025
    • Cumulative days on market: 179 days
    • Listing terms: Cash,Conventional,FHA,VA Loan
    • Ownership: Fee Simple
    • Road surface type: Asphalt

    Price history

    DateEventPrice
    2/6/2026Sold$480,000-1.5%$219/sqft
    Source: FMLS GA #7693905 Report a problem
    1/19/2026Pending sale$487,500$222/sqft
    Source: GAMLS #10659617 Report a problem
    12/18/2025Listed for sale$487,500-2.5%$222/sqft
    Source: FMLS GA #7693905 Report a problem
    12/18/2025Listing removed$499,999$228/sqft
    Source: FMLS GA #7667456 Report a problem
    12/11/2025Price change$499,999-1.8%$228/sqft
    Source: GAMLS #10626924 Report a problem
    12/2/2025Price change$509,000-2.1%$232/sqft
    Source: GAMLS #10626924 Report a problem
    10/30/2025Price change$519,900-1%$237/sqft
    Source: FMLS GA #7667456 Report a problem
    10/17/2025Listed for sale$524,900-6.1%$239/sqft
    Source: FMLS GA #7667456 Report a problem
    10/7/2025Listing removed$559,000$255/sqft
    Source: FMLS GA #7608737 Report a problem
    8/29/2025Price change$559,000-1.9%$255/sqft
    Source: FMLS GA #7608737 Report a problem
    7/4/2025Price change$570,000+32.6%$260/sqft
    Source: FMLS GA #7608737 Report a problem
    12/8/2021Pending sale$430,000-4.4%$196/sqft
    Source: FMLS GA #6950470 Report a problem
    12/7/2021Sold$450,000+4.7%$205/sqft
    Source: Public Record Report a problem
    10/11/2021Contingent$430,000$196/sqft
    Source: FMLS GA #6950470 Report a problem
    10/8/2021Listed for sale$430,000$196/sqft
    Source: FMLS GA #6950470 Report a problem
    10/8/2021Pending sale$430,000$196/sqft
    Source: FMLS GA #6950470 Report a problem
    9/29/2021Listed for sale$430,000-4.8%$196/sqft
    Source: FMLS GA #6950470 Report a problem
    11/30/2005Sold$451,500$206/sqft
    Source: Public Record Report a problem

    Public tax history

    YearProperty taxesTax assessment
    2024$5,609 +50%$179,080
    2023$3,739 -25.1%$179,080 +10.6%
    2022$4,993 +1346.6%$161,960 +123.8%
    2021$345 -0.8%$72,360 +761.4%
    2020$348 +85.1%$8,400 +5%
    2019$188 $8,000 +212.5%
    2018$188 $2,560 +28%
    2017$188 +11.6%$2,000
    2016$168 +4.7%$2,000
    2015$161 +77.3%$2,000
    2014$91 +65.8%$2,000 +61.3%
    2013$55 -34.5%$1,240 -34%
    2012$84 $1,880 -24.2%
    2011-- $2,480 -57.8%
    2010$260 $5,880 -3.9%
    2009-- $6,120
    2008-- $6,120
    2007$260 $6,120
    Find assessor info on the county website

    Neighborhood: Swallow Circle - Baywood

    Nearby schools

    GreatSchools rating
    Schools provided by the listing agent
    • Elementary: John Wesley Dobbs
    • Middle: Crawford Long
    • High: South Atlanta

    Source: FMLS GA. This data may not be complete. We recommend contacting the local school district to confirm school assignments for this home.

    Get a cash offer in 3 minutes
    Find out how much your home could sell for in as little as 3 minutes with a no-obligation cash offer.
    Estimated market value
    $482,900
    Get a cash offer in 3 minutes
    Find out how much your home could sell for in as little as 3 minutes with a no-obligation cash offer.
    Estimated market value
    $482,900