Skip main navigation
Off market
  • $570,000

    2205 Meadowlark Ln, Melissa, TX 75454

    5beds
    3,174sqft
    Single Family Residence
    Built in ----
    -- sqft lot
    $570,000 Zestimate®
    $180/sqft
    $3,178 Estimated rent

    Home value

    $570,000

    $530,000 - $616,000

    $3,178/mo

    Zestimate® history
    Loading
    Loading...

    Owner options

    List your home for rent

    $3,178/mo

    Rent Zestimate®

    Find your next renter with Zillow Rental Manager. Plus, with online applications, you can quickly screen prospective tenants – for free.

    Learn more

    $3,178/mo

    Rent Zestimate®

    Refinance and save

    $3,721/mo

    Est. payment

    Refinancing to a lower rate could help reduce your monthly payments and save thousands over the life of the loan.

    See today's rates

    $3,721/mo

    Est. payment

    Explore your selling options

    Work with a Zillow partner agent

    Leverage their expertise and Zillow's premium Showcase listings to get your home seen by more buyers.

    Get started

    List with your own agent

    Get your home in front of millions of buyers by listing it on Zillow.

    Learn how to do it

    Sell it yourself

    Take full control of how buyers see your home on Zillow by listing For Sale by Owner (FSBO).

    List your home

    What's special

    Stainless steel appliancesHoa-maintained front yard careSolid surface countertopsCovered patioEat-in bartop islandFlexible game roomAmple closet space

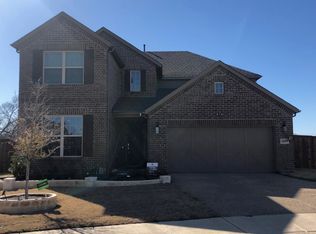
    Discover this stunning, newly built Ashton Woods home, perfectly situated in the heart of Meadow Park and zoned to the prestigious MELISSA ISD. Enjoy the convenience of HOA-maintained front yard care.The front of the home boasts a versatile office space, which can also serve as a second bedroom on the main floor. Step into a spacious family room overlooking a private backyard with no rear neighbors, offering a serene retreat. At the heart of this home is an open-concept kitchen, living, and dining area with direct access to a covered patio, perfect for entertaining or relaxing. The kitchen features a walk-in pantry ideal for all your culinary needs, complemented by solid surface countertops, a ceramic tile backsplash, stainless steel appliances, FRIDGE, and an eat-in bartop island.Upstairs, you'll find a large, flexible game room that can be tailored to suit multiple purposes. The second floor also includes four generously sized secondary bedrooms, two full bathrooms, and ample closet space for added convenience.This home comes equipped with a WASHER,DRYER & TANKLESS WATER HEATER and as the first renter, you'll enjoy modern amenities and a worry-free, pristine environment. Conveniently located just minutes from the FORD Sports Village and HWY 121, this home offers easy access to entertainment and transportation.Residents can also enjoy the community pickleball court for recreation,play area,fire pits & a cookout area. Tenant Pays: All Utilities, Electricity, Exterior Maintenance, Gas, Pest Control, Security, Sewer, Trash Collection, Water No smoking allowed,No water beds allowed,No subleasing allowed Lease Conditions: Application Fee, Credit Report, Prior Residence Info., Written Application Only Monies Required: First Months Rent,Pet payment, Security Deposit Pet Payment: $600.00 Non Refundable Pet payment: Yes Number Of Days Guests Allowed:15

    This property is off market, which means it's not currently listed for sale or rent on Zillow. This may be different from what's available on other websites or public sources.
    Zillow last checked:

    Listing updated:

    Source: Zillow Rentals

    Facts & features

    Interior

    Bedrooms & bathrooms
    • Bedrooms: 5
    • Bathrooms: 4
    • Full bathrooms: 3
    • 1/2 bathrooms: 1
    Heating
    • Forced Air
    Cooling
    • Central Air
    Appliances
    • Included: Dishwasher, Dryer, Microwave, Oven, Refrigerator, Stove, Washer
    • Laundry: In Unit, Shared
    Features
    • Flooring: Carpet, Tile
    Interior area
    • Total interior livable area: 3,174 sqft

    Property

    Parking
    • Parking features: Attached
    • Has attached garage: Yes
    • Details: Contact manager
    Features
    • Exterior features: Dual vanities in bathrooms, Electricity not included in rent, Gas not included in rent, Heating system: Forced Air, Low maintenance luxury laminate, No Utilities included in rent, Water not included in rent
    Details
    • Parcel number: R1319300A14601

    Construction

    Type & style
    • Home type: SingleFamily
    • Property subtype: Single Family Residence

    Community & HOA

    Community
    • Deposit fee: $2,980
    • Pet deposit fee: $600
    Location
    • Region: Melissa

    Financial & listing details

    • Price per square foot: $180/sqft
    • Tax assessed value: $391,474
    • Annual tax amount: $7,474
    • Date on market: 1/18/2025
    • Lease term: 1 Year

    Price history

    DateEventPrice
    4/29/2025Listing removed$2,980$1/sqft
    Source: Zillow Rentals Report a problem
    3/8/2025Price change$2,980-3.9%$1/sqft
    Source: Zillow Rentals Report a problem
    2/4/2025Price change$3,100-3.1%$1/sqft
    Source: Zillow Rentals Report a problem
    1/19/2025Listed for rent$3,200$1/sqft
    Source: Zillow Rentals Report a problem

    Public tax history

    YearProperty taxesTax assessment
    2025$7,474 +383.4%$391,474 +391.2%
    2024$1,546 $79,695
    Find assessor info on the county website

    Neighborhood: 75454

    Nearby schools

    GreatSchools rating
    Get a cash offer in 3 minutes
    Find out how much your home could sell for in as little as 3 minutes with a no-obligation cash offer.
    Estimated market value
    $570,000
    Get a cash offer in 3 minutes
    Find out how much your home could sell for in as little as 3 minutes with a no-obligation cash offer.
    Estimated market value
    $570,000