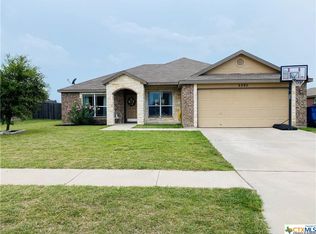
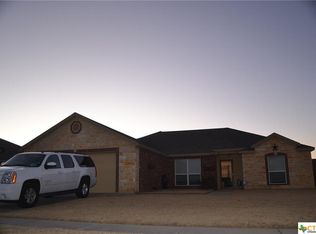
Lariat 1823 plan. Four bedroom split plan. Open floor plan. 2 dining areas or flex room. Walk in pantry with shelves galore. Inside utility room leads to 2 car garage. Master bath with garden tub. Carpet in bedrooms and vinyl in kitchen, breakfast area and baths. laminated wood floors in spacious living room.
This property is off market, which means it's not currently listed for sale or rent on Zillow. This may be different from what's available on other websites or public sources.