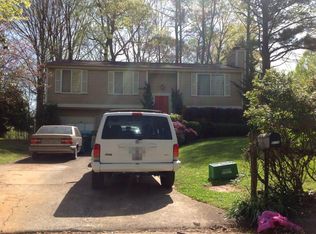
This well-maintained split-level home is located in a quiet, family-friendly neighborhood in Duluth. With over 2,000 square feet of living space, it offers a bright, open layout perfect for families or professionals. Property Features: Open kitchen with granite countertops, center island, and stainless steel appliances. Spacious living room with open concept dining area. Laminate wood floors throughout the main level, Large master suite upstairs with a large closet and private bathroom, two additional bedrooms, and a full bath on the main floor. Laundry room with washer/dryer hookups is downstairs. Fenced backyard with a huge deck, which is ideal for relaxing or entertaining. Attached one-car garage with additional driveway parking. Location Highlights: Convenient to Downtown Duluth shops and restaurants, Easy access to I-85 and Peachtree Industrial Boulevard, located within a highly rated Gwinnett County school district. Close to parks, trails, and recreational amenities
Listings identified with the FMLS IDX logo come from FMLS and are held by brokerage firms other than the owner of this website. The listing brokerage is identified in any listing details. Information is deemed reliable but is not guaranteed. 2026 First Multiple Listing Service, Inc.
House for rent
$2,500/mo
Fees may apply
2205 Mill Wood Ct, Duluth, GA 30096
4beds
2,148sqft
Price may not include required fees and charges. Learn more|
Singlefamily
Available now
No pets
None
In unit laundry
3 Garage spaces parking
Forced air, fireplace
What's special
Fenced backyardCenter islandAttached one-car garageBright open layoutStainless steel appliancesLarge closetPrivate bathroom
- 13 days |
- -- |
- -- |
Zillow last checked:
Listing updated:
Travel times

Let’s turn your rent into credit progress
Build credit history with every on-time payment and get credit for the payment you’re already making.
Facts & features
Interior
Bedrooms & bathrooms
- Bedrooms: 4
- Bathrooms: 3
- Full bathrooms: 3
Heating
- Forced Air, Fireplace
Cooling
- Contact manager
Appliances
- Included: Dishwasher, Disposal, Microwave, Range, Refrigerator
- Laundry: In Unit, Laundry Closet, Laundry Room, Lower Level
Features
- Entrance Foyer 2 Story
- Flooring: Hardwood
- Has basement: Yes
- Has fireplace: Yes
Interior area
- Total interior livable area: 2,148 sqft
Property
Parking
- Total spaces: 3
- Parking features: Driveway, Garage, Covered
- Has garage: Yes
- Details: Contact manager
Features
- Exterior features: Contact manager
- Pool features: Contact manager
Details
- Parcel number: R6229141
Construction
Type & style
- Home type: SingleFamily
- Architectural style: CapeCod
- Property subtype: SingleFamily
Materials
- Roof: Composition
Condition
- Year built: 1982
Community & HOA
Location
- Region: Duluth
Financial & listing details
- Lease term: 12 Months
Price history
| Date | Event | Price |
|---|---|---|
| 7/3/2026 | Listed for rent | $2,500$1/sqft |
Source: FMLS GA #7797305 Report a problem | ||
| 6/12/2025 | Listing removed | $2,500$1/sqft |
Source: FMLS GA #7589687 Report a problem | ||
| 6/2/2025 | Listed for rent | $2,500-10.7%$1/sqft |
Source: FMLS GA #7589687 Report a problem | ||
| 6/16/2023 | Listing removed | -- |
Source: Zillow Rentals Report a problem | ||
| 6/15/2023 | Listed for rent | $2,800+12%$1/sqft |
Source: Zillow Rentals Report a problem | ||
| 7/21/2022 | Listing removed | -- |
Source: Zillow Rental Manager Report a problem | ||
| 7/10/2022 | Price change | $2,500-9.1%$1/sqft |
Source: Zillow Rental Manager Report a problem | ||
| 6/29/2022 | Sold | $390,000-2.5%$182/sqft |
Source: | ||
| 6/27/2022 | Listed for rent | $2,750$1/sqft |
Source: Zillow Rental Manager Report a problem | ||
| 6/15/2022 | Pending sale | $400,000$186/sqft |
Source: | ||
| 6/2/2022 | Listed for sale | $400,000+332.4%$186/sqft |
Source: | ||
| 7/13/1993 | Sold | $92,500$43/sqft |
Source: Public Record Report a problem | ||
Neighborhood: 30096
Nearby schools
GreatSchools rating
- 5/10Beaver Ridge Elementary SchoolGrades: PK-5Distance: 1.3 mi
- 6/10Summerour Middle SchoolGrades: 6-8Distance: 2.6 mi
- 5/10Norcross High SchoolGrades: 9-12Distance: 3.3 mi