Experience refined single-story living in this 2,841 SF Meritage “Picasso” floorplan. Thoughtfully designed to open layout, perfectly suited for discerning buyers and ideal for entertaining and everyday elegance. The open kitchen anchored by a large island is the heart of the home, seamlessly flowing into the spacious family room—creating a warm, yet elevated atmosphere for hosting gatherings or enjoying quiet evenings. High ceilings and abundant natural light enhance the home’s airy, upscale feel.
Perfectly positioned, the oversized primary retreat delivers privacy and elegance, with a soaking tub, separate glass-enclosed shower, dual vanities, and generous walk-in closet. Secondary bedrooms are thoughtfully separated, while a dedicated flex space provides the ideal setting for a home office, library, or media lounge. A convenient powder bath for guests, ample storage, and the ease of single-level living add to the home’s appeal.
Designed for buyers who value space, flow, and timeless finishes, this move-in ready residence offers a rare combination of luxury and livability. Zoned to Prosper ISD and with easy access to nearby shopping, dining, and continually growing entertainment options, your family will surely love the convenience, quiet neighborhood, and masterplanned community amenities.
Don't miss you opportunity to live in one of the best cities in North Dallas. Schedule your showing today!
Sold
Price Unknown
2205 Millwall Dr, McKinney, TX 75071
3beds
2,841sqft
Single Family Residence
Built in 2017
7,797 Square Feet Lot
$565,000 Zestimate®
$--/sqft
$3,137 Estimated rent
Home value
$565,000
$537,000 - $593,000
$3,137/mo
Zestimate® history
Owner options
List your home for rent
$3,137/mo
Rent Zestimate®
Find your next renter with Zillow Rental Manager. Plus, with online applications, you can quickly screen prospective tenants – for free.
$3,137/mo
Rent Zestimate®
Refinance and save
$210/mo
Est. payment
Refinancing to a lower rate could help reduce your monthly payments and save thousands over the life of the loan.
$210/mo
Est. payment
Explore your selling options
Work with a Zillow partner agent
Leverage their expertise and Zillow's premium Showcase listings to get your home seen by more buyers.
Get startedList with your own agent
Get your home in front of millions of buyers by listing it on Zillow.
Learn how to do itSell it yourself
Take full control of how buyers see your home on Zillow by listing For Sale by Owner (FSBO).
List your homeWhat's special
High ceilingsAbundant natural lightSpacious family roomGenerous walk-in closetSoaking tubAmple storageDual vanities
Zillow last checked:
Listing updated:
Listed by:
Robert Rossi 0750590 214-940-8667,
My Real Estate Company Inc 712-264-5678
Bought with:
Renuka Bhandari, 0664136
Keller Williams Realty-FM
Source: NTREIS,MLS#: 21181635
Facts & features
Interior
Bedrooms & bathrooms
- Bedrooms: 3
- Bathrooms: 3
- Full bathrooms: 2
- 1/2 bathrooms: 1
Primary bedroom
- Features: En Suite Bathroom
- Level: First
- Dimensions: 17 x 19
Dining room
- Level: First
- Dimensions: 12 x 11
Kitchen
- Features: Kitchen Island, Pantry
- Level: First
- Dimensions: 22 x 13
Living room
- Features: Fireplace
- Level: First
- Dimensions: 21 x 17
Appliances
- Included: Dishwasher, Electric Oven, Gas Cooktop, Disposal
Features
- Kitchen Island, Pantry, Walk-In Closet(s)
- Has basement: No
- Number of fireplaces: 1
- Fireplace features: Stone
Interior area
- Total interior livable area: 2,841 sqft
Property
Parking
- Total spaces: 4
- Parking features: Concrete, Covered
- Attached garage spaces: 2
- Carport spaces: 2
Features
- Levels: One
- Stories: 1
- Pool features: None
Lot
- Size: 7,797 Square Feet
Details
- Parcel number: R1110600R01701
Construction
Type & style
- Home type: SingleFamily
- Architectural style: Detached
- Property subtype: Single Family Residence
Materials
- Brick, Stone Veneer, Wood Siding
Condition
- Year built: 2017
Utilities & green energy
- Sewer: Public Sewer
- Water: Public
- Utilities for property: Sewer Available, Water Available
Community & HOA
Community
- Features: Curbs
- Subdivision: Auburn Hills Ph 1a
HOA
- Has HOA: Yes
- Services included: Maintenance Grounds
- HOA fee: $210 quarterly
- HOA name: Cma Management
- HOA phone: 972-943-2800
Location
- Region: Mckinney
Financial & listing details
- Tax assessed value: $626,443
- Annual tax amount: $10,351
- Date on market: 2/17/2026
- Cumulative days on market: 75 days
- Listing terms: Cash,Conventional,FHA,VA Loan
- Exclusions: Sellers personal Property, Appliances, Televisions and Mounts.
- Road surface type: Asphalt
Price history
| Date | Event | Price |
|---|---|---|
| 6/17/2026 | Sold | -- |
Source: NTREIS #21181635 Report a problem | ||
| 6/17/2026 | Pending sale | $565,000-5.7%$199/sqft |
Source: NTREIS #21181635 Report a problem | ||
| 6/13/2026 | Listed for sale | $599,000$211/sqft |
Source: NTREIS #21181635 Report a problem | ||
| 5/15/2026 | Pending sale | $599,000$211/sqft |
Source: NTREIS #21181635 Report a problem | ||
| 5/3/2026 | Contingent | $599,000$211/sqft |
Source: NTREIS #21181635 Report a problem | ||
| 3/31/2026 | Price change | $599,000-4.2%$211/sqft |
Source: NTREIS #21181635 Report a problem | ||
| 2/17/2026 | Listed for sale | $625,000-2.6%$220/sqft |
Source: NTREIS #21181635 Report a problem | ||
| 1/13/2026 | Listing removed | $642,000$226/sqft |
Source: NTREIS #21065721 Report a problem | ||
| 12/5/2025 | Price change | $642,000-2.7%$226/sqft |
Source: NTREIS #21065721 Report a problem | ||
| 9/28/2025 | Listed for sale | $660,000+65%$232/sqft |
Source: NTREIS #21065721 Report a problem | ||
| 12/27/2019 | Listing removed | $399,990$141/sqft |
Source: Meritage Homes Realty #14230264 Report a problem | ||
| 12/9/2019 | Pending sale | $399,990$141/sqft |
Source: Meritage Homes Realty #14230264 Report a problem | ||
| 9/14/2019 | Price change | $399,990-2.4%$141/sqft |
Source: Meritage Homes Report a problem | ||
| 9/6/2019 | Price change | $409,990-1.2%$144/sqft |
Source: Meritage Homes Report a problem | ||
| 7/25/2019 | Price change | $414,990-0.2%$146/sqft |
Source: Meritage Homes Report a problem | ||
| 5/2/2019 | Price change | $415,950-0.7%$146/sqft |
Source: Meritage Homes Report a problem | ||
| 4/18/2019 | Price change | $418,990-0.5%$147/sqft |
Source: Meritage Homes Report a problem | ||
| 4/16/2019 | Price change | $420,990+0.5%$148/sqft |
Source: Meritage Homes Report a problem | ||
| 2/27/2019 | Price change | $418,990-0.2%$147/sqft |
Source: Meritage Homes Report a problem | ||
| 2/1/2019 | Price change | $419,9900%$148/sqft |
Source: Meritage Homes Report a problem | ||
| 1/30/2019 | Price change | $420,080+1.4%$148/sqft |
Source: Meritage Homes Report a problem | ||
| 1/27/2019 | Price change | $414,301+0%$146/sqft |
Source: Meritage Homes Report a problem | ||
| 1/25/2019 | Price change | $414,211-1.4%$146/sqft |
Source: Meritage Homes Report a problem | ||
| 12/5/2018 | Price change | $419,990+0.2%$148/sqft |
Source: Meritage Homes Report a problem | ||
| 10/27/2018 | Price change | $418,990-0.7%$147/sqft |
Source: Meritage Homes Report a problem | ||
| 8/16/2018 | Listed for sale | $421,990$149/sqft |
Source: Meritage Homes Report a problem | ||
Public tax history
| Year | Property taxes | Tax assessment |
|---|---|---|
| 2025 | $18,218 +103.7% | $598,887 +10% |
| 2024 | $8,945 +11% | $544,443 -20.6% |
| 2023 | $8,061 -34.4% | $685,492 +19.1% |
| 2022 | $12,284 +36.1% | $575,631 +40.7% |
| 2021 | $9,029 +4.3% | $409,048 +6.6% |
| 2020 | $8,653 +24.9% | $383,704 +29.6% |
| 2019 | $6,931 -10.3% | $296,160 -5.8% |
| 2018 | $7,727 | $314,448 +521.9% |
| 2017 | -- | $50,560 |
Find assessor info on the county website
Neighborhood: Auburn Hills
Nearby homes
- $655,9005 bd3 ba3.6k sqft2209 Millwall Dr, McKinney, TX 75071Off Market
- $463,2003 bd2 ba2k sqft2201 Millwall Dr, McKinney, TX 75071Off Market
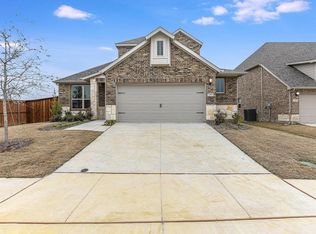
- $628,4004 bd3 ba3.1k sqft2213 Millwall Dr, McKinney, TX 75071Off Market
- $680,7004 bd5 ba3.5k sqft2308 Portsmouth Dr, McKinney, TX 75071Off Market
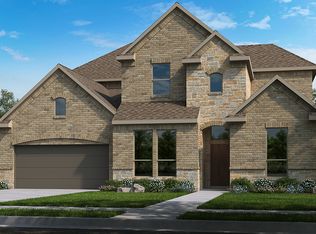
- $657,8004 bd4 ba3.4k sqft2312 Portsmouth Dr, McKinney, TX 75071Off Market
- $724,6004 bd4 ba3.9k sqft2304 Portsmouth Dr, McKinney, TX 75071Off Market
- $702,3005 bd3 ba3.8k sqft2128 Shrewsbury Dr, McKinney, TX 75071Off Market
- $719,8005 bd5 ba4.1k sqft2316 Portsmouth Dr, McKinney, TX 75071Off Market
Nearby schools
GreatSchools rating
- 8/10Mike and Janie Reeves Elementary SchoolGrades: PK-5Distance: 0.1 mi
- 9/10Daniel L Jones Middle SchoolGrades: 6-8Distance: 4.5 mi
- 8/10Rock Hill High SchoolGrades: 9-12Distance: 4.5 mi
Schools provided by the listing agent
- Elementary: Mike and Janie Reeves
- Middle: Jones
- High: Rock Hill
- District: Prosper ISD
Source: NTREIS. This data may not be complete. We recommend contacting the local school district to confirm school assignments for this home.
Get a cash offer in 3 minutes
Find out how much your home could sell for in as little as 3 minutes with a no-obligation cash offer.
Estimated market value
$565,000
Get a cash offer in 3 minutes
Find out how much your home could sell for in as little as 3 minutes with a no-obligation cash offer.
Estimated market value
$565,000
- Texas
- Collin County
- McKinney
- 75071
- Auburn Hills
- 2205 Millwall Dr
Nearby cities
Nearby neighborhoods
Nearby zip codes
Other McKinney Topics
