MULTIPLE OFFERS RECEIVED! Please submit highest & best by SUNDAY 9-7-25 at 10:00 AM.
Tucked away on a serene tree-lined cul-de-sac in Flower Mound, this charming 3-bedroom, 2-bath home offers the best of both worlds; peaceful country living with city convenience. Sitting on .62 acres with no HOA, the property is a rare find featuring two covered RV parking spaces, a fenced garden with raised garden beds, a chicken coop, and even a treehouse ready for adventures. The backyard feels like your own private park with mature trees and open space to relax, play, garden or expand.
Inside, the home has been freshly painted and offers a thoughtful layout with two living areas and two dining spaces, creating flexibility for entertaining, working from home, or gathering with friends and family. The kitchen has a great corner sink with windows overlooking the yard with an area for plants and herbs to grow and a gas cooktop. The eat in kitchen flows easily into the main living space, while the split primary suite is a true retreat with double sinks, a soaking tub, separate shower, and dual walk-in closets. Two split secondary bedrooms share a full bath, making this home comfortable and functional.
A two-car attached garage, plenty of storage, and covered parking for your RV or boat ensure all your vehicles and toys have a place. With its acreage, amenities, and park-like setting, this property is ideal for anyone dreaming of a homestead lifestyle without giving up neighborhood convenience.
Sold
Price Unknown
2205 Morriss Ct, Flower Mound, TX 75028
3beds
1,772sqft
Single Family Residence
Built in 1985
0.62 Acres Lot
$490,600 Zestimate®
$--/sqft
$2,639 Estimated rent
Home value
$490,600
$461,000 - $520,000
$2,639/mo
Zestimate® history
Owner options
List your home for rent
$2,639/mo
Rent Zestimate®
Find your next renter with Zillow Rental Manager. Plus, with online applications, you can quickly screen prospective tenants – for free.
$2,639/mo
Rent Zestimate®
Refinance and save
Refinancing to a lower rate could help reduce your monthly payments and save thousands over the life of the loan.
Explore your selling options
Work with a Zillow partner agent
Leverage their expertise and Zillow's premium Showcase listings to get your home seen by more buyers.
Get startedList with your own agent
Get your home in front of millions of buyers by listing it on Zillow.
Learn how to do itSell it yourself
Take full control of how buyers see your home on Zillow by listing For Sale by Owner (FSBO).
List your homeWhat's special
Two-car attached garageChicken coopTwo dining spacesPlenty of storageSoaking tubDual walk-in closetsMature trees
Zillow last checked:
Listing updated:
Listed by:
Jill Nelson 0611465 214-632-3627,
Coldwell Banker Apex, Realtors 972-829-4450
Bought with:
Jill Nelson
Coldwell Banker Apex, Realtors
Source: NTREIS,MLS#: 21037366
Facts & features
Interior
Bedrooms & bathrooms
- Bedrooms: 3
- Bathrooms: 2
- Full bathrooms: 2
Primary bedroom
- Features: Built-in Features, Dual Sinks, Garden Tub/Roman Tub, Separate Shower, Walk-In Closet(s)
- Level: First
- Dimensions: 14 x 16
Bedroom
- Level: First
- Dimensions: 11 x 15
Bedroom
- Level: First
- Dimensions: 11 x 12
Primary bathroom
- Level: First
- Dimensions: 11 x 7
Breakfast room nook
- Level: First
- Dimensions: 11 x 11
Den
- Level: First
- Dimensions: 14 x 16
Dining room
- Level: First
- Dimensions: 11 x 12
Kitchen
- Features: Built-in Features, Eat-in Kitchen
- Level: First
- Dimensions: 14 x 11
Living room
- Features: Built-in Features, Fireplace
- Level: First
- Dimensions: 20 x 18
Utility room
- Features: Built-in Features, Utility Room
- Level: First
- Dimensions: 8 x 5
Heating
- Central, Natural Gas
Cooling
- Ceiling Fan(s), Electric
Appliances
- Included: Dishwasher, Electric Oven, Gas Cooktop, Disposal
- Laundry: Laundry in Utility Room
Features
- Eat-in Kitchen, High Speed Internet
- Flooring: Carpet, Stone, Wood
- Has basement: No
- Number of fireplaces: 1
- Fireplace features: Family Room, Gas Starter, Living Room
Interior area
- Total interior livable area: 1,772 sqft
Property
Parking
- Total spaces: 4
- Parking features: Additional Parking, RV Carport, Boat, RV Access/Parking
- Attached garage spaces: 2
- Carport spaces: 2
- Covered spaces: 4
Features
- Levels: One
- Stories: 1
- Patio & porch: Covered
- Exterior features: Garden, Private Yard
- Pool features: None
- Fencing: Full,Wood
Lot
- Size: 0.62 Acres
- Features: Back Yard, Cul-De-Sac, Lawn, Landscaped
Details
- Additional structures: Poultry Coop, RV/Boat Storage
- Parcel number: R108763
Construction
Type & style
- Home type: SingleFamily
- Architectural style: Detached
- Property subtype: Single Family Residence
Materials
- Roof: Composition
Condition
- Year built: 1985
Utilities & green energy
- Sewer: Public Sewer
- Water: Public
- Utilities for property: Sewer Available, Water Available
Community & HOA
Community
- Subdivision: Timberview Estate Ph 1
HOA
- Has HOA: No
Location
- Region: Flower Mound
Financial & listing details
- Tax assessed value: $411,366
- Annual tax amount: $6,914
- Date on market: 9/4/2025
- Cumulative days on market: 3 days
Price history
| Date | Event | Price |
|---|---|---|
| 10/3/2025 | Sold | -- |
Source: NTREIS #21037366 Report a problem | ||
| 10/3/2025 | Listed for sale | $460,000$260/sqft |
Source:  Coldwell Banker Apex, Realtors #21037366 Report a problem Coldwell Banker Apex, Realtors #21037366 Report a problem | ||
| 9/8/2025 | Pending sale | $460,000$260/sqft |
Source: Coldwell Banker Apex, Realtors #21037366 Report a problem | ||
| 9/8/2025 | Contingent | $460,000$260/sqft |
Source: NTREIS #21037366 Report a problem | ||
| 9/4/2025 | Listed for sale | $460,000+68.6%$260/sqft |
Source: NTREIS #21037366 Report a problem | ||
| 10/14/2017 | Sold | -- |
Source: Agent Provided Report a problem | ||
| 10/6/2017 | Pending sale | $272,900$154/sqft |
Source: Homecity, Inc. #13690789 Report a problem | ||
| 9/10/2017 | Listed for sale | $272,900+36.8%$154/sqft |
Source: Homecity, Inc. #13690789 Report a problem | ||
| 6/18/2011 | Listing removed | $199,500$113/sqft |
Source: Sackborn Corp, LLC #11597818 Report a problem | ||
| 5/21/2011 | Listed for sale | $199,500$113/sqft |
Source: Sackborn Corp, LLC #11597818 Report a problem | ||
Public tax history
| Year | Property taxes | Tax assessment |
|---|---|---|
| 2025 | $4,894 -9.4% | $411,366 +0.7% |
| 2024 | $5,404 +12.3% | $408,373 +10% |
| 2023 | $4,814 -11.4% | $371,248 +10% |
| 2022 | $5,434 +1.1% | $337,498 +10% |
| 2021 | $5,377 +3.4% | $306,816 +6.6% |
| 2020 | $5,202 -10.5% | $287,866 -0.9% |
| 2019 | $5,810 -2.3% | $290,599 +1.2% |
| 2018 | $5,949 +35.3% | $287,086 +21% |
| 2017 | $4,396 | $237,353 +5.3% |
| 2016 | $4,396 +14% | $225,432 +10% |
| 2015 | $3,855 | $204,938 +10% |
| 2014 | $3,855 | $186,307 +2.9% |
| 2013 | $3,855 | $180,994 +2.5% |
| 2012 | -- | $176,549 -0.8% |
| 2011 | -- | $177,958 -6.7% |
| 2010 | -- | $190,691 +0.5% |
| 2009 | -- | $189,820 +2.9% |
| 2007 | $3,840 +4.3% | $184,474 +15.3% |
| 2006 | $3,680 +4.5% | $159,991 +4.5% |
| 2005 | $3,522 | $153,068 -0.8% |
| 2004 | -- | $154,367 +4.2% |
| 2003 | -- | $148,192 -1% |
| 2002 | -- | $149,726 +2.1% |
| 2001 | -- | $146,701 |
Find assessor info on the county website
Neighborhood: Timberview Estates
Nearby homes
- $478,7003 bd2 ba1.9k sqft2211 Morriss Ct, Flower Mound, TX 75028Off Market
- $632,4004 bd3 ba1.8k sqft2201 Morriss Ct, Flower Mound, TX 75028Off Market
- $459,1004 bd2 ba1.9k sqft2204 Morriss Ct, Flower Mound, TX 75028Off Market
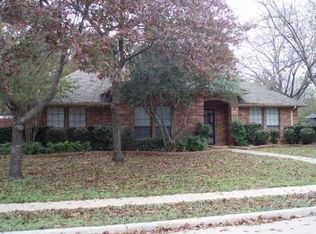
- $526,664-- bd2 ba2.1k sqft2208 Morriss Ct, Flower Mound, TX 75028Off Market
- $615,5003 bd2 ba2.2k sqft2204 Timber Creek Trl, Flower Mound, TX 75028Off Market
- $524,2003 bd3 ba2k sqft2200 Morriss Ct, Flower Mound, TX 75028Off Market
- $511,5004 bd3 ba2.1k sqft2212 Morriss Ct, Flower Mound, TX 75028Off Market
- $495,0003 bd3 ba2k sqft2215 Morriss Ct, Flower Mound, TX 75028Off Market
Nearby schools
GreatSchools rating
- 9/10Flower Mound Elementary SchoolGrades: PK-5Distance: 0.9 mi
- 10/10Clayton Downing Middle SchoolGrades: 6-8Distance: 2 mi
- 8/10Marcus High SchoolGrades: 9-12Distance: 0.7 mi
Schools provided by the listing agent
- Elementary: Flower Mound
- Middle: Clayton Downing
- High: Marcus
- District: Lewisville ISD
Source: NTREIS. This data may not be complete. We recommend contacting the local school district to confirm school assignments for this home.
Get a cash offer in 3 minutes
Find out how much your home could sell for in as little as 3 minutes with a no-obligation cash offer.
Estimated market value
$490,600
Get a cash offer in 3 minutes
Find out how much your home could sell for in as little as 3 minutes with a no-obligation cash offer.
Estimated market value
$490,600
- Texas
- Denton County
- Flower Mound
- 75028
- Timberview Estates
- 2205 Morriss Ct
Nearby cities
Nearby neighborhoods
Nearby zip codes
Other Flower Mound Topics
