Skip main navigation
Pending
  • Listed by: BHHS Jessup Real Estate • NormaJean Jessup
    Price cut: $29K (6/16)
    $750,000

    2205 N Devon Avenue, East Wenatchee, WA 98802

    4beds
    2,875sqft
    : 
    Loading
    Get pre-qualified
    Single Family Residence
    Built in 1995
    0.66 Acres Lot
    $739,100 Zestimate®
    $261/sqft
    $-- HOA

    What's special

    Rv parkingRemodeled kitchenGorgeous hardwood floorsAdjacent family room
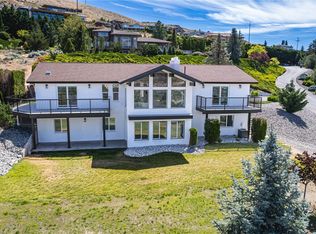
    Private retreat! Mature and maintenance free landscaping RV parking, room for basket ball, volley ball and hopscotch! Grand entry with soaring ceilings and gorgeous hardwood floors. Den/Library to tuck away in for privacy. Remodeled kitchen with adjacent family room Snuggle up to the warm flames while watching the rain gently falling. Or leave that room to the troops and rest in formal living room with warm glows of cozy fireplace and a good book. Primary suite is truly a suite, with large jacuzzi tub in the bath area, and sliders to walk out, sit and enjoy your morning coffee, gazing at the ever changing mountain and river scenery. Guest bedroom has view of river and shares a Jack and Jill closet with 3rd bedroom. Oversized 3 car garage You will get a good view of the fireworks!!
    87 days
    |
    928
    |
    28
    |

    Likely to sell faster than

    Zillow last checked:

    Listing updated:

    Listed by:

    NormaJean Jessup,

    BHHS Jessup Real Estate

    Source: NWMLS as distributed by MLS GRID,MLS#: 2510011MLS Logo

      Facts & features

      Interior

      Bedrooms & bathrooms
      • Bedrooms: 4
      • Bathrooms: 3
      • Full bathrooms: 2
      • 1/2 bathrooms: 1
      • Main level bathrooms: 1
      Primary bedroom
      • Level: Second
      Bedroom
      • Level: Second
      Bedroom
      • Level: Second
      Bedroom
      • Level: Second
      Bathroom full
      • Level: Second
      Bathroom full
      • Level: Second
      Other
      • Level: Main
      Den office
      • Level: Main
      Dining room
      • Level: Main
      Entry hall
      • Level: Main
      Family room
      • Level: Main
      Kitchen with eating space
      • Level: Main
      Living room
      • Level: Main
      Utility room
      • Level: Main
      Heating
      • Fireplace, Heat Pump, Electric
      Cooling
      • Heat Pump
      Appliances
      • Included: Dishwasher, Refrigerator, Stove(s)/Range(s), Washer, Dishwasher(s), Refrigerator(s), Washer(s), Water Heater: Electric, Water Heater Location: Garage
      Features
      • Central Vacuum, Dining Room
      • Flooring: Hardwood, Carpet
      • Number of fireplaces: 2
      • Fireplace features: Gas, Main Level: 2, Fireplace
      Interior area
      • Total structure area: 2,875
      • Total interior livable area: 2,875 sqft

      Property

      Parking
      • Total spaces: 3
      • Parking features: Driveway, Attached Garage, RV Parking
      • Has attached garage: Yes
      • Covered spaces: 3
      Features
      • Levels: Two
      • Stories: 2
      • Entry location: Main
      • Patio & porch: Built-In Vacuum, Dining Room, Fireplace, Jetted Tub, Vaulted Ceiling(s), Walk-In Closet(s), Water Heater
      • Spa features: Bath
      • Has view: Yes
      • View description: Mountain(s), River, Territorial
      • Has water view: Yes
      • Water view: River
      Lot
      • Size: 0.66 Acres
      • Features: Paved, Deck, Patio, Propane, RV Parking, Sprinkler System
      • Topography: Level,Partial Slope,Terraces
      Details
      • Parcel number: 55800100107
      • Zoning description: Jurisdiction: County
      • Special conditions: Standard

      Construction

      Type & style
      • Home type: SingleFamily
      • Architectural style: 2 Story
      • Property subtype: Single Family Residence
      Materials
      • Brick, Wood Siding, Wood Products
      • Foundation: Poured Concrete
      • Roof: Tile
      Condition
      • Very Good
      • Year built: 1995
      • Major remodel year: 1995

      Utilities & green energy

      • Electric: Company: Douglas County PUD
      • Sewer: Sewer Connected, Company: City of East Wenatchee
      • Water: Public, Company: City Of East Wenatachee

      Community & HOA

      Community
      • Subdivision: East Wenatchee
      HOA
      • Services included: Snow Removal
      Location
      • Region: East Wenatchee

      Financial & listing details

      • Price per square foot: $261/sqft
      • Tax assessed value: $786,800
      • Annual tax amount: $6,420
      • Date on market: 5/11/2026
      • Cumulative days on market: 66 days
      • Listing terms: Conventional,VA Loan
      • Inclusions: Dishwasher(s), Refrigerator(s), Stove(s)/Range(s), Washer(s)

        Estimated market value

        $739,100

        $702,000 - $776,000

        $3,215/mo

        Price history

        DateEventPrice
        7/4/2026Pending sale$750,000$261/sqft
        Source: NWMLS as distributed by MLS GRID #2510011 Report a problem
        6/16/2026Price change$750,000-3.7%$261/sqft
        Source: NWMLS as distributed by MLS GRID #2510011 Report a problem
        6/3/2026Listed for sale$779,000$271/sqft
        Source: NWMLS as distributed by MLS GRID #2510011 Report a problem
        5/28/2026Pending sale$779,000$271/sqft
        Source: NWMLS as distributed by MLS GRID #2510011 Report a problem
        5/6/2026Listed for sale$779,000$271/sqft
        Source: NWMLS as distributed by MLS GRID #2510011 Report a problem
        4/22/2026Pending sale$779,000$271/sqft
        Source: NWMLS as distributed by MLS GRID #2510011 Report a problem
        4/19/2026Listed for sale$779,000+102.3%$271/sqft
        Source: NWMLS as distributed by MLS GRID #2510011 Report a problem
        8/7/2009Sold$385,000-3.7%$134/sqft
        Source: Public Record Report a problem
        5/16/2009Price change$399,950-8.1%$139/sqft
        Source: CENTURY 21 Exclusively #686113 Report a problem
        3/29/2009Price change$435,000-8.4%$151/sqft
        Source: CENTURY 21 Exclusively #686113 Report a problem
        10/14/2008Listed for sale$475,000+5.6%$165/sqft
        Source: CENTURY 21 Exclusively #686113 Report a problem
        8/31/2008Listing removed$449,950$157/sqft
        Source: Cevado Technologies #28096742 Report a problem
        6/5/2008Listed for sale$449,950$157/sqft
        Source: Cevado Technologies #28096742 Report a problem

        Public tax history

        YearProperty taxesTax assessment
        2024$6,415 -3.7%$786,800 0%
        2023$6,665 -9.7%$787,000 +5.5%
        2022$7,378 +12%$746,200 +34.5%
        2021$6,586 +35.9%$554,600 +30.2%
        2020$4,845 +11.3%$425,900 +4.5%
        2018$4,354 $407,600
        2017$4,354 -8.1%$407,600 +0.7%
        2016$4,737 +8.7%$404,600 +18.2%
        2015$4,359 +12%$342,200
        2014$3,891 -4.1%$342,200
        2013$4,057 $342,200 -12.6%
        2011-- $391,400
        2010-- $391,400 -19.5%
        2009-- $486,000 +42.8%
        2008$4,078 -5.3%$340,300
        2007$4,305 +11.5%$340,300 +27.1%
        2005$3,859 $267,700
        Find assessor info on the county website

        Monthly payment

        Est. payment

        Payment breakdown

        Explore the cost of this home by adjusting the details. Changes won't be saved.
        All calculations are estimates and provided by Zillow, Inc. for informational purposes only. Actual amounts may vary.
        HOA fees may include property taxes on listings classified as Co-Ops. Contact the listing agent and/or owner for fee details.
        Mortgage interest rates are dependent on a number of factors, including credit score, down payment, and repayment length. Interest rate data provided by Zillow Group Marketplace, Inc. as of 1/1/1970 from various mortgage lenders with which we have lead or other similar arrangements; the Estimated Payment is an average of those rates.
        See how much you could borrow to make a competitive offer.

        Climate risks

        Neighborhood: East Wenatchee Bench

        Getting around

        2 / 100
        Car-Dependent
        3 / 100
        Somewhat Bikeable

        Nearby schools

        GreatSchools rating
        Schools provided by the listing agent
        • High: Eastmont Snr High

        Source: NWMLS as distributed by MLS GRID. This data may not be complete. We recommend contacting the local school district to confirm school assignments for this home.

        A local agent can set up tours, give advice and negotiate with sellers.

        A local lender can help you make sure your offer is ready when you are.

        Browse local experts

        Similar homes