Skip main navigation
    House for rent
  • $7,300/mo

    Fees may apply

    2205 N Edison St, Arlington, VA 22207

    5beds
    4,002sqft

    Price may not include required fees and charges. Learn more|

    Singlefamily
    Available Sat Jul 18 2026
    No pets
    Central air, electric, zoned, ceiling fan
    In unit laundry
    4 Attached garage spaces parking
    Electric, natural gas, forced air, zoned, fireplace

    What's special

    Granite countersFrench door to yard
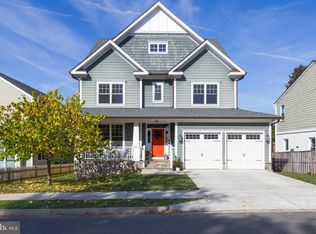
    Price Just Lowered!! Great location! Beautiful Home! 5BR, 4.5BA includes Gourmet Kitchen w/ Ctr Island, Granite Counters, SS Appliances. Large Family Room w/ Gas Fireplace & French Door to Yard. Primary Bedroom w/ Walk-In Closet & Ensuite Bath w/ Double Sinks & Walk-In Shower. Finished Lower Level with 5th BR, Full Bath & Large Rec. Room. EZ access to DC, Metro, I66, Tysons, Max 2 Incomes, No Pets. No Smoking.
    20 days
    |
    --
    |
    --
    |

    Zillow last checked:

    Listing updated:

    Travel times

    Let’s turn your rent into credit progress

    Build credit history with every on-time payment and get credit for the payment you’re already making.

    Facts & features

    Interior

    Bedrooms & bathrooms
    • Bedrooms: 5
    • Bathrooms: 5
    • Full bathrooms: 4
    • 1/2 bathrooms: 1
    Rooms
    • Room types: Dining Room, Family Room
    Heating
    • Electric, Natural Gas, Forced Air, Zoned, Fireplace
    Cooling
    • Central Air, Electric, Zoned, Ceiling Fan
    Appliances
    • Included: Dishwasher, Disposal, Dryer, Microwave, Range, Refrigerator, Stove, Washer
    • Laundry: In Unit, Laundry Room
    Features
    • 9'+ Ceilings, Ceiling Fan(s), Chair Railings, Combination Dining/Living, Crown Molding, Exhaust Fan, Family Room Off Kitchen, Individual Climate Control, Kitchen - Gourmet, Kitchen - Table Space, Kitchen Island, Open Floorplan, Primary Bath(s), Recessed Lighting, Upgraded Countertops, Vaulted Ceiling(s), Walk In Closet
    • Has basement: Yes
    • Has fireplace: Yes
    Interior area
    • Total interior livable area: 4,002 sqft

    Property

    Parking
    • Total spaces: 4
    • Parking features: Attached, Driveway, Off Street, On Street, Covered
    • Has attached garage: Yes
    • Details: Contact manager
    Features
    • Exterior features: Contact manager
    • Pool features: Contact manager
    Details
    • Parcel number: 08002013

    Construction

    Type & style
    • Home type: SingleFamily
    • Architectural style: Craftsman
    • Property subtype: SingleFamily
    Materials
    • Roof: Shake Shingle
    Condition
    • Year built: 2016

    Community & HOA

    Location
    • Region: Arlington

    Financial & listing details

    • Lease term: Contact For Details

    Price history

    DateEventPrice
    7/4/2026Price change$7,300-6.4%$2/sqft
    Source: Bright MLS #VAAR2075700 Report a problem
    6/24/2026Listed for rent$7,800+36.2%$2/sqft
    Source: Bright MLS #VAAR2075700 Report a problem
    11/30/2023Listing removed--
    Source: Bright MLS #VAAR2034392 Report a problem
    10/16/2023Price change$5,725-4.2%$1/sqft
    Source: Bright MLS #VAAR2034392 Report a problem
    9/3/2023Price change$5,975-5.2%$1/sqft
    Source: Bright MLS #VAAR2034392 Report a problem
    8/3/2023Listed for rent$6,300$2/sqft
    Source: Bright MLS #VAAR2034392 Report a problem
    3/23/2017Sold$1,150,000-4.2%$287/sqft
    Source: Public Record Report a problem
    1/4/2017Sold$1,200,000$300/sqft
    Source: Agent Provided Report a problem

    Neighborhood: High View Park

    Nearby schools

    GreatSchools rating