Skip main navigation
Sold for $1,295,000
  • $1,295,000

    2205 N Harrison St, Arlington, VA 22205

    4beds
    2,367sqft
    Single Family Residence
    Built in 1991
    6,082 Square Feet Lot
    $1,381,900 Zestimate®
    $547/sqft
    $4,718 Estimated rent

    Home value

    $1,381,900

    $1.31M - $1.45M

    $4,718/mo

    Zestimate® history
    Loading
    Loading...

    Owner options

    List your home for rent

    $4,718/mo

    Rent Zestimate®

    Find your next renter with Zillow Rental Manager. Plus, with online applications, you can quickly screen prospective tenants – for free.

    Learn more

    $4,718/mo

    Rent Zestimate®

    Refinance and save

    $8,029/mo

    Est. payment

    Refinancing to a lower rate could help reduce your monthly payments and save thousands over the life of the loan.

    See today's rates

    $8,029/mo

    Est. payment

    Explore your selling options

    Work with a Zillow partner agent

    Leverage their expertise and Zillow's premium Showcase listings to get your home seen by more buyers.

    Get started

    List with your own agent

    Get your home in front of millions of buyers by listing it on Zillow.

    Learn how to do it

    Sell it yourself

    Take full control of how buyers see your home on Zillow by listing For Sale by Owner (FSBO).

    List your home

    What's special

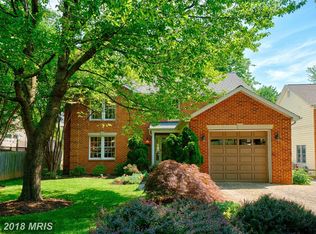
    Unleash the Potential of this Charming North Arlington Home-Priced to Afford Buyer Opportunity to Make Updates -This spacious 4-bedroom, 2.5-bathroom haven is ready to welcome its new owners! Nestled in a convenient location, this 3,543 square foot home (2,367 above grade finished square feet) offers the perfect blend of comfort and potential. Enjoy As-Is or Customize to Your Heart's Desire -Enjoy the solid foundation of this 1991-built home, featuring well-maintained systems, a brand new electrical panel, replaced roof, gutters, furnace and AC with many years of enjoyment left! The kitchen and bathrooms offer a blank canvas for your personal touch, whether you prefer to embrace their classic charm or embark on a modern renovation. Spacious Living and Outdoor Oasis -Hardwood floors grace most of the main level, leading you through a welcoming living room bathed in natural light, a formal dining area, and a cozy family room warmed by a wood-burning fireplace. The main floor also boasts a convenient laundry room/pantry and a deck, perfect for morning coffee or evening relaxation and access to the attached garage. Upstairs, the generously sized primary suite with an en-suite bathroom offers a private retreat, while three additional bedrooms provide ample space for family or guests. The unfinished, walkup basement is a versatile space, ready to be used for storage or transformed into a home office, recreation room, or other living space. Prime Location, Endless Possibilities -Situated just 2 blocks from the vibrant Lee Harrison Shopping Center, you'll have easy access to dining, shopping, and entertainment. Enjoy outdoor adventures at nearby Chestnut Hills Park or a quick commute to Washington, D.C., Tyson's Corner, and beyond. Don't Miss Out! -This opportunity won't last long. Imagine the possibilities this home holds for you!

    Zillow last checked:

    Listing updated:

    Listed by:

    Lorraine Barclay Nordlinger 202-285-3935,

    TTR Sotheby's International Realty

    Bought with:

    Daniel Heider, SP98372854

    TTR Sotheby's International Realty

    Melanie Hayes, 0225227985

    TTR Sotheby's International Realty

    Source: Bright MLS,MLS#: VAAR2046416MLS Logo

    Facts & features

    Interior

    Bedrooms & bathrooms
    • Bedrooms: 4
    • Bathrooms: 3
    • Full bathrooms: 2
    • 1/2 bathrooms: 1
    • Main level bathrooms: 1
    Rooms
    • Room types: Living Room, Dining Room, Kitchen, Family Room, Basement, Laundry, Half Bath
    Basement
    • Area: 1176
    Heating
    • Forced Air, Natural Gas
    Cooling
    • Central Air, Electric
    Appliances
    • Included: Electric Water Heater
    • Laundry: Laundry Room
    Features
    • Basement: Unfinished,Walk-Out Access
    • Number of fireplaces: 1
    Interior area
    • Total structure area: 3,543
    • Total interior livable area: 2,367 sqft
    • Finished area above ground: 2,367
    • Finished area below ground: 0

    Property

    Parking
    • Total spaces: 1
    • Parking features: Garage Faces Front, Attached
    • Attached garage spaces: 1
    Accessibility
    • Accessibility features: Grip-Accessible Features
    Features
    • Levels: Two
    • Stories: 2
    • Patio & porch: Deck, Patio, Porch
    • Pool features: None
    Lot
    • Size: 6,082 Square Feet
    Details
    • Additional structures: Above Grade, Below Grade
    • Parcel number: 09001024
    • Zoning: R-6
    • Special conditions: Standard

    Construction

    Type & style
    • Home type: SingleFamily
    • Architectural style: Traditional
    • Property subtype: Single Family Residence
    Materials
    • Cement Siding
    • Foundation: Concrete Perimeter
    Condition
    • New construction: No
    • Year built: 1991

    Utilities & green energy

    • Sewer: Public Sewer
    • Water: Community
    • Utilities for property: Water Available, Electricity Available, Cable Available, Natural Gas Available, Phone Available

    Community & HOA

    Community
    • Subdivision: None Available
    HOA
    • Has HOA: No
    Location
    • Region: Arlington

    Financial & listing details

    • Price per square foot: $547/sqft
    • Tax assessed value: $1,189,600
    • Annual tax amount: $12,289
    • Date on market: 8/28/2024
    • Listing agreement: Exclusive Right To Sell
    • Ownership: Fee Simple

    Price history

    DateEventPrice
    9/30/2024Sold$1,295,000+0.4%$547/sqft
    Source: Bright MLS #VAAR2046416 Report a problem
    8/31/2024Contingent$1,290,000$545/sqft
    Source: Bright MLS #VAAR2046416 Report a problem
    8/28/2024Listed for sale$1,290,000$545/sqft
    Source: Bright MLS #VAAR2046416 Report a problem

    Public tax history

    YearProperty taxesTax assessment
    2025$12,836 +4.5%$1,242,600 +4.5%
    2024$12,289 +3.2%$1,189,600 +2.9%
    2023$11,913 +12%$1,156,600 +12%
    2022$10,637 +5.8%$1,032,700 +5.8%
    2021$10,056 +0.8%$976,300 +0.4%
    2020$9,973 +2%$972,000 +2%
    2019$9,778 +3.5%$953,000 +1.5%
    2018$9,444 +4.5%$938,800 +4.5%
    2017$9,039 +3%$898,500 +1.5%
    2016$8,774 +8.4%$885,400 +8.9%
    2015$8,095 +2.4%$812,800 +2.4%
    2014$7,906 +1.8%$793,800 +2.8%
    2013$7,765 +3.6%$771,900
    2012$7,495 +7%--
    2011$7,008 --
    2009-- --
    2008-- --
    2007-- --
    2006-- --
    2005-- --
    2004-- --
    2003-- --
    2002-- --
    2001-- $393,200
    Find assessor info on the county website

    Neighborhood: Leeway

    Nearby schools

    GreatSchools rating
    Schools provided by the listing agent
    • Elementary: Nottingham
    • Middle: Swanson
    • High: Yorktown
    • District: Arlington County Public Schools

    Source: Bright MLS. This data may not be complete. We recommend contacting the local school district to confirm school assignments for this home.

    Get a cash offer in 3 minutes
    Find out how much your home could sell for in as little as 3 minutes with a no-obligation cash offer.
    Estimated market value
    $1,381,900
    Get a cash offer in 3 minutes
    Find out how much your home could sell for in as little as 3 minutes with a no-obligation cash offer.
    Estimated market value
    $1,381,900