Skip main navigation
Active
  • Price cut: $50K (5/30)
    $599,000

    2205 N Plains Ave, Austin, TX 78757

    3beds
    1,424sqft
    : 
    Loading
    Get pre-qualified
    Single Family Residence
    Built in 1959
    7,945 Square Feet Lot
    $-- Zestimate®
    $421/sqft
    $-- HOA

    What's special

    Full privacy fenceBeautifully updated bathOpen floor planStainless steel appliancesHigh quality flooring throughoutQuartz countertopsModern kitchen
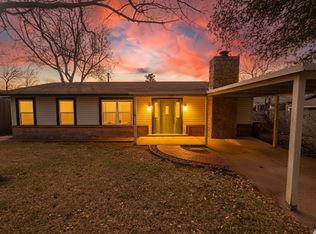
    Brand new high quality flooring throughout! Completely remodeled home at the intersection of Crestview, Wooten and North Allandale! This charming 3-bedroom, 2.5-bath residence was taken down to the studs and fully renovated in 2019, including foundation, plumbing, electrical, mechanical, roof, kitchen, bathrooms, and flooring—everything is new. The open floor plan features a modern kitchen with quartz countertops, stainless steel appliances, and custom cabinetry. Spacious primary suite with a beautifully updated bath and walk-in closet. Enjoy outdoor living in the private backyard with a deck and full privacy fence, perfect for entertaining or relaxing. Located on a quiet street off of desirable Burnet Road and Anderson Lane, walk to Bartlett's and Hopdoddy. Move-in ready and meticulously maintained!
    143 days
    |
    508
    |
    52
    |

    Zillow last checked:

    Listing updated:

    Listed by:

    Julia Mistler (512) 480-0848,

    Moreland Properties (512) 480-0848

    Source: Unlock MLS,MLS#: 9440122MLS Logo

    Loading...

      Facts & features

      Interior

      Bedrooms & bathrooms
      • Bedrooms: 3
      • Bathrooms: 3
      • Full bathrooms: 2
      • 1/2 bathrooms: 1
      • Main level bedrooms: 3
      Primary bedroom
      • Features: Ceiling Fan(s), Walk-In Closet(s)
      • Level: Main
      Primary bathroom
      • Features: Quartz Counters, Double Vanity, Walk-In Closet(s), Walk-in Shower
      • Level: Main
      Kitchen
      • Features: Bar, Kitchen Island, Quartz Counters, Gourmet Kitchen, Open to Family Room
      • Level: Main
      Heating
      • Central
      Cooling
      • Ceiling Fan(s), Central Air
      Appliances
      • Included: Bar Fridge, Built-In Electric Oven, Built-In Gas Range, Dishwasher, Disposal, Dryer, Exhaust Fan, Gas Range, Microwave, RNGHD, Free-Standing Refrigerator, Stainless Steel Appliance(s), Washer/Dryer, Washer/Dryer Stacked, Tankless Water Heater, Wine Refrigerator
      Features
      • Bar, Built-in Features, Ceiling Fan(s), Beamed Ceilings, Quartz Counters, Entrance Foyer, No Interior Steps, Open Floorplan, Primary Bedroom on Main, Smart Thermostat, Stackable W/D Connections, Walk-In Closet(s)
      • Flooring: Laminate
      • Windows: Blinds, Double Pane Windows, Window Coverings
      Interior area
      • Total interior livable area: 1,424 sqft

      Property

      Parking
      • Total spaces: 1
      • Parking features: Attached, Garage
      • Attached garage spaces: 1
      Accessibility
      • Accessibility features: None
      Features
      • Levels: One
      • Stories: 1
      • Patio & porch: Deck, Front Porch, Patio, Porch
      • Exterior features: Gutters Full, No Exterior Steps, Private Yard
      • Pool features: None
      • Fencing: Back Yard, Privacy, Wood
      • Has view: Yes
      • View description: None
      • Waterfront features: None
      Lot
      • Size: 7,945 Square Feet
      • Features: Back Yard, Front Yard, Level, Sprinkler - In-ground, Trees-Large (Over 40 Ft)
      Details
      • Additional structures: Shed(s)
      • Parcel number: 02390604030000
      • Special conditions: Standard

      Construction

      Type & style
      • Home type: SingleFamily
      • Property subtype: Single Family Residence
      Materials
      • Foundation: Slab
      • Roof: Shingle
      Condition
      • Resale
      • New construction: No
      • Year built: 1959

      Utilities & green energy

      • Sewer: Public Sewer
      • Water: Public
      • Utilities for property: Cable Available, Electricity Connected, Natural Gas Connected, Sewer Available, Water Connected

      Community & HOA

      Community
      • Features: None
      • Subdivision: North Plains
      HOA
      • Has HOA: No
      Location
      • Region: Austin

      Financial & listing details

      • Price per square foot: $421/sqft
      • Tax assessed value: $544,928
      • Annual tax amount: $10,799
      • Date on market: 2/26/2026
      • Listing terms: Cash,Conventional,FHA,VA Loan
      • Electric utility on property: Yes

        Estimated market value

        Not available

        Estimated sales range

        Not available

        Not available

        Price history

        DateEventPrice
        5/30/2026Price change$599,000-7.7%$421/sqft
        Source: Unlock MLS #9440122 Report a problem
        4/22/2026Price change$649,000-7.2%$456/sqft
        Source: Unlock MLS #9440122 Report a problem
        2/26/2026Listed for sale$699,000$491/sqft
        Source: Unlock MLS #9440122 Report a problem
        2/15/2026Listing removed$699,000$491/sqft
        Source: Unlock MLS #9440122 Report a problem
        10/31/2025Listed for sale$699,000+3.6%$491/sqft
        Source: Unlock MLS #9440122 Report a problem
        6/19/2023Listing removed--
        Source: Unlock MLS #7726659 Report a problem
        6/1/2023Contingent$674,980$474/sqft
        Source: Unlock MLS #7726659 Report a problem
        5/22/2023Price change$674,9800%$474/sqft
        Source: Unlock MLS #7726659 Report a problem
        5/20/2023Price change$674,9900%$474/sqft
        Source: Unlock MLS #7726659 Report a problem
        5/4/2023Price change$675,000-3.4%$474/sqft
        Source: Unlock MLS #7726659 Report a problem
        4/18/2023Price change$699,000-3.7%$491/sqft
        Source: Unlock MLS #7726659 Report a problem
        3/13/2023Listed for sale$726,000$510/sqft
        Source: Unlock MLS #7726659 Report a problem
        3/8/2023Contingent$726,000$510/sqft
        Source: Unlock MLS #7726659 Report a problem
        2/10/2023Listed for sale$726,000-14.6%$510/sqft
        Source: Unlock MLS #7726659 Report a problem
        2/4/2023Contingent$850,000$597/sqft
        Source: Unlock MLS #7726659 Report a problem
        12/2/2022Listed for sale$850,000+30.8%$597/sqft
        Source: Unlock MLS #7726659 Report a problem
        4/28/2022Sold--
        Source: Agent Provided Report a problem
        4/23/2022Pending sale$650,000$456/sqft
        Source: Unlock MLS #3221768 Report a problem
        4/17/2022Contingent$650,000$456/sqft
        Source: Unlock MLS #3221768 Report a problem
        4/14/2022Listed for sale$650,000$456/sqft
        Source: Unlock MLS #3221768 Report a problem
        4/6/2022Contingent$650,000$456/sqft
        Source: Unlock MLS #3221768 Report a problem
        4/3/2022Listed for sale$650,000$456/sqft
        Source: Unlock MLS #3221768 Report a problem

        Public tax history

        YearProperty taxesTax assessment
        2025$8,742 -6.9%$544,928 -5.4%
        2024$9,391 -28.3%$576,220 -20.4%
        2023$13,104 +499%$724,303 +78.9%
        2022$2,188 $404,795 +10%
        2021-- $367,995 +10%
        2020$2,195 +27.7%$334,541 -3.7%
        2019$1,718 +30%$347,344 +25.6%
        2018$1,322 $276,480 +10%
        2017$1,322 +14%$251,345 +10%
        2016$1,160 $228,495 +10%
        2015$1,160 $207,723 +10%
        2014$1,160 $188,839 +1.9%
        2013-- $185,329 +3.6%
        2012-- $178,816 +1.5%
        2011-- $176,210 -9.7%
        2010-- $195,100 -2.9%
        2009-- $200,962 +8.8%
        2008-- $184,678 +8.9%
        2007-- $169,620 +10%
        2006-- $154,200 +8.2%
        2005-- $142,560 +16.7%
        2002$579 $122,201
        Find assessor info on the county website

        Monthly payment

        Est. payment

        Payment breakdown

        Explore the cost of this home by adjusting the details. Changes won't be saved.
        All calculations are estimates and provided by Zillow, Inc. for informational purposes only. Actual amounts may vary.
        HOA fees may include property taxes on listings classified as Co-Ops. Contact the listing agent and/or owner for fee details.
        Mortgage interest rates are dependent on a number of factors, including credit score, down payment, and repayment length. Interest rate data provided by Zillow Group Marketplace, Inc. as of 1/1/1970 from various mortgage lenders with which we have lead or other similar arrangements; the Estimated Payment is an average of those rates.
        See how much you could borrow to make a competitive offer.

        Climate risks

        Neighborhood: Wooten

        Getting around

        87 / 100
        Very Walkable
        51 / 100
        Good Transit
        79 / 100
        Very Bikeable

        Nearby schools

        GreatSchools rating
        Schools provided by the listing agent
        • Elementary: Wooten
        • Middle: Burnet (Austin ISD)
        • High: Navarro Early College
        • District: Austin ISD

        Source: Unlock MLS. This data may not be complete. We recommend contacting the local school district to confirm school assignments for this home.

        A local agent can set up tours, give advice and negotiate with sellers.

        Browse local experts

        Similar homes