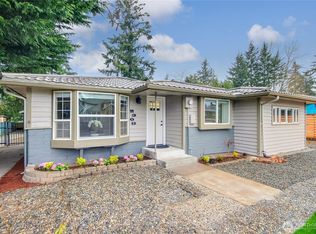
Beautifully updated & on an almost 1/4 acre lot, this single-level Kennydale home offers an easy blend of style, comfort, & everyday functionality. The open living & dining areas create a welcoming flow, anchored by recently refinished classic oak hardwood floors, a wood-burning fireplace, & a sleek kitchen w/ quartz counters, stainless steel appliances, & generous storage. Brand-new carpet & full interior paint make the home feel fresh, clean, & move-in ready. With 3 bedrooms, including a giant primary w/ huge walk-in closet & storage, the layout offers rare flexibility for guests, multigenerational living, or a comfortable work-from-home setup. Step outside to a covered back porch accented by warm cedar, a standout outdoor living space that extends the home year-round. The large, fully fenced lot offers room to garden, play, entertain, or simply unwind, plus potential for a future DADU. Fruit trees, garden space, alley access, & a quiet dead-end street add to the appeal. Tucked into an established neighborhood w/ quick access to I-405, shopping, parks, schools, & everyday conveniences, this is a move-in-ready home w/ space to live well inside & out.
Sold
Zillow last checked:
Listing updated:
Bought with:
Amnon Bruck, 27613
Realogics Sotheby's Int'l Rlty
Source: NWMLS as distributed by MLS GRID,MLS#: 2557378
Price history
| Date | Event | Price |
|---|---|---|
| 8/31/2026 | Sold | $725,000-3.3%$445/sqft |
Source:  NWMLS as distributed by MLS GRID #2557378 Report a problem NWMLS as distributed by MLS GRID #2557378 Report a problem | ||
| 8/12/2026 | Pending sale | $750,000$460/sqft |
Source: NWMLS as distributed by MLS GRID #2557378 Report a problem | ||
| 7/22/2026 | Listed for sale | $750,000+40.2%$460/sqft |
Source: NWMLS as distributed by MLS GRID #2557378 Report a problem | ||
| 11/30/2017 | Sold | $535,000+224.2%$328/sqft |
Source: NWMLS as distributed by MLS GRID #1211362 Report a problem | ||
| 4/5/2011 | Sold | $165,000$101/sqft |
Source: NWMLS as distributed by MLS GRID #106793 Report a problem | ||

Get a cash offer in 3 minutes
Find out how much your home could sell for in as little as 3 minutes with a no-obligation cash offer.
Estimated market value
$723,100
