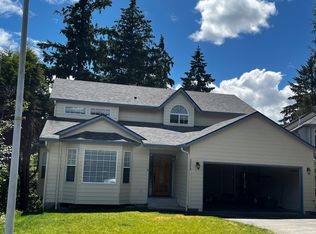
AVAILABLE NOW! Property Overview: Step into this beautifully upgraded 3-bedroom, 2.5-bathroom home, offering a spacious 1,950 sq. ft. Located at the end of a loop in the Brookfield neighborhood, this property is a harmonious blend of style and comfort. Interior Highlights: Formal Dining Room: Ideal for hosting dinners with family or friends. Open Floor Plan: The home's open concept design encourages a fluid living experience, perfect for the modern household. Professional-Grade Kitchen: A bright and well-equipped kitchen awaits those with a passion for culinary arts. Warm Ambiance: The gas fireplace and bamboo floors provide a welcoming atmosphere throughout the home. Deck for Entertainment: A large deck offers a versatile space for personal relaxation or social gatherings. Convenience Features: Laundry Access: The upper-floor location of the Washer/Dryer adds convenience, situated near the bedrooms. Backyard Oasis: Featuring a firepit and occasional water views, the backyard is a delightful space for outdoor enjoyment. Parking Solutions: Multiple parking options include the garage, driveway, or street. Additional Amenities: Extra Storage Space: An attached shed offers ample storage or the potential for a personalized hobby space. Accessible Location: The home is conveniently close to Salmon Creek, top-rated schools, Pine Crest golf course, and a variety of parks and trails. Invitation for Viewing: Discover the unique appeal of this home by scheduling a tour. Contact us to arrange a visit and find out how this home can complement your lifestyle. Owner pays for trash. Water/Sewer/Electric/Gas paid by lessee. Small dogs may be accepted (under 25 lbs) with screening and pet rent (amount dependent on screening results). No HOA. Non-smoking home. Resident is responsible for maintaining the yard. Tools are provided including electric lawnmower and trimmer. Portable A/C units are provided (no central air).
This property is not currently displayed as for sale or rent on Zillow. This may be different from what's on other websites or public sources.