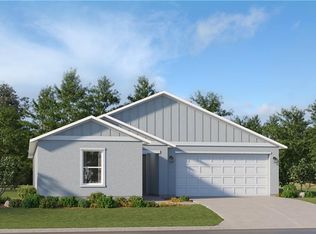
3BR/2BA PLUS DEN Split floor plan - Asford Modelfeatures a private den nestled behind French doors at the front ofthe home, a great room, dining room, and kitchen with upgradedappliances for your convenience. Slider reveals a wonderful spacefor outdoor living. The kitchen, a central part of the home, offerseasy access to the utility room and two-car garage. Washer &Dryer are included. The master suite is sizable, complete withhis-and-her walk-in closets.
This property is not currently displayed as for sale or rent on Zillow. This may be different from what's on other websites or public sources.