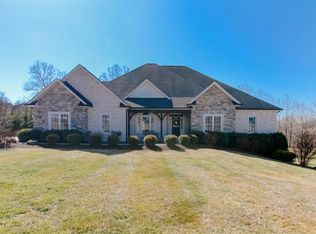
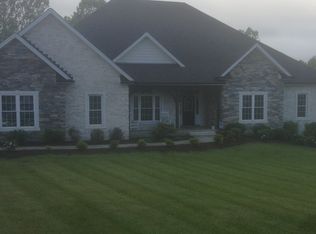
Spanning approximately 360 acres of rolling pasture, scenic countryside, and water features, the Braxton Family Farm presents a rare, once-in-a-generation opportunity in the heart of Bedford County. Currently operating as a working farm, the property features three barns, established fencing, two ponds, and a lake, all set against breathtaking panoramic views. At the center of the property is a 5,130 sq ft contemporary single-level home with 4 bedrooms and 3 full baths, offering immediate livability with long-term flexibility. Well-positioned with strong accessibility and surrounded by residential growth, this property offers exceptional potential for development, estate subdivision, or continued agricultural use. Public water is already onsite, and public sewer access is available, further enhancing the property's development viability. A conceptual development plan highlights the scale and opportunity for investors, developers, or vision-driven buyers.
For sale
$17,599,999
2205 New London Rd, Forest, VA 24551
4beds
5,130sqft
Single Family Residence
Built in 1976
360 Acres Lot
$-- Zestimate®
$3,431/sqft
$-- HOA
What's special
Water featuresRolling pastureBreathtaking panoramic viewsThree barnsTwo pondsScenic countrysideA lake
- 163 days
- 1,339
- 26
Zillow last checked:
Listing updated:
Listed by:
Butch Jefferson 434-546-5848 butch@divinefogrealty.com,
Divine Fog Realty Company LLC 434-237-3777
Source: LMLS,MLS#: 365516 Originating MLS: Lynchburg Board of Realtors
Originating MLS: Lynchburg Board of RealtorsFacts & features
Interior
Bedrooms & bathrooms
- Bedrooms: 4
- Bathrooms: 3
- Full bathrooms: 3
Primary bedroom
- Level: First
- Area: 300
- Dimensions: 20 x 15
Bedroom
- Dimensions: 0 x 0
Bedroom 2
- Level: First
- Area: 208
- Dimensions: 16 x 13
Bedroom 3
- Level: First
- Area: 168
- Dimensions: 14 x 12
Bedroom 4
- Level: First
- Area: 168
- Dimensions: 14 x 12
Bedroom 5
- Area: 0
- Dimensions: 0 x 0
Dining room
- Area: 0
- Dimensions: 0 x 0
Family room
- Area: 0
- Dimensions: 0 x 0
Great room
- Area: 0
- Dimensions: 0 x 0
Kitchen
- Area: 0
- Dimensions: 0 x 0
Living room
- Area: 0
- Dimensions: 0 x 0
Office
- Area: 0
- Dimensions: 0 x 0
Heating
- Heat Pump
Cooling
- Heat Pump
Appliances
- Included: Other, Electric Water Heater
- Laundry: Dryer Hookup, Main Level, Washer Hookup
Features
- Ceiling Fan(s), Main Level Bedroom, Main Level Den, Primary Bed w/Bath, Separate Dining Room
- Flooring: Carpet, Wood
- Basement: Crawl Space
- Attic: Access
Interior area
- Total structure area: 5,130
- Total interior livable area: 5,130 sqft
- Finished area above ground: 5,130
- Finished area below ground: 0
Property
Parking
- Parking features: Paved Drive
- Has uncovered spaces: Yes
Features
- Levels: One
- Patio & porch: Porch
- Has private pool: Yes
- Pool features: In Ground
Lot
- Size: 360 Acres
Details
- Parcel number: 17006600
- Special conditions: Farm (Possible)
Construction
Type & style
- Home type: SingleFamily
- Architectural style: Contemporary,Ranch
- Property subtype: Single Family Residence
Materials
- Block, Wood Siding
- Roof: Shingle
Condition
- Year built: 1976
Utilities & green energy
- Sewer: Septic Tank
- Water: Well
- Utilities for property: Cable Connections
Community & HOA
Community
- Security: Smoke Detector(s)
Location
- Region: Forest
Financial & listing details
- Price per square foot: $3,431/sqft
- Tax assessed value: $3,302,700
- Annual tax amount: $17,500
- Date on market: 4/3/2026
Estimated market value
Not available
Estimated sales range
Not available
Not available
Price history
| Date | Event | Price |
|---|---|---|
| 4/3/2026 | Listed for sale | $17,599,999$3,431/sqft |
Source:  LMLS #365516 Report a problem LMLS #365516 Report a problem | ||
Public tax history
| Year | Property taxes | Tax assessment |
|---|---|---|
| 2025 | -- | $3,302,700 |
| 2024 | $3,419 | $3,302,700 |
| 2023 | -- | $3,302,700 +0.8% |
| 2022 | $4,032 -75.4% | $3,275,100 |
| 2021 | $16,376 | $3,275,100 |
| 2020 | $16,376 -3.8% | $3,275,100 |
| 2019 | $17,031 +0.5% | $3,275,100 +314.8% |
| 2018 | $16,943 +312.7% | $789,500 |
| 2017 | $4,105 | $789,500 |
| 2016 | $4,105 | $789,500 |
| 2015 | $4,105 | $789,500 |
Find assessor info on the county website
Monthly payment
Est. payment