A solid, well-built bungalow with many original features and a beautifully renovated kitchen. The enclosed porch has become a sunroom and leads to the living room with decorative fireplace flanked by glass front cabinets. Living room opens to a spacious dining room with the updated kitchen beyond. Full laundry room and mudroom with built-in cabinetry complete this side of the home. Off of the living room find a bedroom with ensuite bathroom. Off the dining room find the primary bedroom, another secondary bedroom and an original full bath. There are open patios on each side of the home and an enclosed back porch. Detached garage has a workshop which was used as an office with CAT 5 wiring . Large grass backyard and a front yard planted with flowering perineal plants just now coming into bloom. Located just down the street from Lily B Clayton Elementary.
Sold
Price Unknown
2205 Park Place Ave, Fort Worth, TX 76110
3beds
1,954sqft
Single Family Residence
Built in 1928
9,016 Square Feet Lot
$692,600 Zestimate®
$--/sqft
$2,543 Estimated rent
Home value
$692,600
$623,000 - $776,000
$2,543/mo
Zestimate® history
Owner options
List your home for rent
$2,543/mo
Rent Zestimate®
Find your next renter with Zillow Rental Manager. Plus, with online applications, you can quickly screen prospective tenants – for free.
$2,543/mo
Rent Zestimate®
Refinance and save
Refinancing to a lower rate could help reduce your monthly payments and save thousands over the life of the loan.
Explore your selling options
Work with a Zillow partner agent
Leverage their expertise and Zillow's premium Showcase listings to get your home seen by more buyers.
Get startedList with your own agent
Get your home in front of millions of buyers by listing it on Zillow.
Learn how to do itSell it yourself
Take full control of how buyers see your home on Zillow by listing For Sale by Owner (FSBO).
List your homeWhat's special
Decorative fireplaceLarge grass backyardOriginal featuresOpen patiosSpacious dining roomRenovated kitchenFull laundry room
Zillow last checked:
Listing updated:
Listed by:
Gaye Reed 0499356 817-924-4144,
Coldwell Banker Realty 817-924-4144
Bought with:
Kellie Bullinger
League Real Estate
Source: NTREIS,MLS#: 20886985
Facts & features
Interior
Bedrooms & bathrooms
- Bedrooms: 3
- Bathrooms: 2
- Full bathrooms: 2
Primary bedroom
- Level: First
- Dimensions: 14 x 13
Bedroom
- Features: Ceiling Fan(s)
- Level: First
- Dimensions: 15 x 11
Bedroom
- Features: En Suite Bathroom
- Level: First
- Dimensions: 14 x 12
Dining room
- Features: Ceiling Fan(s)
- Level: First
- Dimensions: 15 x 11
Other
- Features: Built-in Features, Linen Closet
- Level: First
- Dimensions: 0 x 0
Other
- Features: Built-in Features, En Suite Bathroom, Separate Shower
- Level: First
- Dimensions: 0 x 0
Kitchen
- Features: Built-in Features, Granite Counters
- Level: First
- Dimensions: 10 x 10
Laundry
- Level: First
- Dimensions: 8 x 6
Living room
- Features: Fireplace
- Level: First
- Dimensions: 20 x 14
Mud room
- Features: Built-in Features
- Level: First
- Dimensions: 7 x 5
Sunroom
- Features: Ceiling Fan(s)
- Level: First
- Dimensions: 17 x 11
Heating
- Central, Natural Gas
Cooling
- Central Air, Ceiling Fan(s), Electric, Window Unit(s)
Appliances
- Included: Some Gas Appliances, Dishwasher, Disposal, Gas Range, Gas Water Heater, Microwave, Plumbed For Gas, Refrigerator
- Laundry: Washer Hookup, Electric Dryer Hookup, Laundry in Utility Room
Features
- Built-in Features, Decorative/Designer Lighting Fixtures, Granite Counters, High Speed Internet, Cable TV
- Flooring: Ceramic Tile, Hardwood, Vinyl
- Windows: Window Coverings
- Has basement: No
- Number of fireplaces: 1
- Fireplace features: Decorative
Interior area
- Total interior livable area: 1,954 sqft
Property
Parking
- Total spaces: 2
- Parking features: Driveway
- Garage spaces: 2
- Has uncovered spaces: Yes
Features
- Levels: One
- Stories: 1
- Patio & porch: Patio
- Exterior features: Rain Gutters, Uncovered Courtyard
- Pool features: None
- Fencing: Stone,Wood
Lot
- Size: 9,016 Square Feet
- Features: Back Yard, Interior Lot, Lawn, Landscaped
Details
- Additional structures: Storage
- Parcel number: 00532908
Construction
Type & style
- Home type: SingleFamily
- Architectural style: Traditional,Detached
- Property subtype: Single Family Residence
Materials
- Brick
- Foundation: Pillar/Post/Pier
- Roof: Metal
Condition
- Year built: 1928
Utilities & green energy
- Sewer: Public Sewer
- Water: Public
- Utilities for property: Overhead Utilities, Sewer Available, Water Available, Cable Available
Community & HOA
Community
- Features: Sidewalks
- Security: Smoke Detector(s)
- Subdivision: Cheltenham
HOA
- Has HOA: No
Location
- Region: Fort Worth
Financial & listing details
- Tax assessed value: $539,261
- Annual tax amount: $14,078
- Date on market: 4/2/2025
- Cumulative days on market: 12 days
- Listing terms: Cash,Conventional
Price history
| Date | Event | Price |
|---|---|---|
| 5/12/2025 | Sold | -- |
Source: NTREIS #20886985 Report a problem | ||
| 4/24/2025 | Pending sale | $565,000$289/sqft |
Source: NTREIS #20886985 Report a problem | ||
| 4/14/2025 | Contingent | $565,000$289/sqft |
Source: NTREIS #20886985 Report a problem | ||
| 4/2/2025 | Listed for sale | $565,000+26.2%$289/sqft |
Source: NTREIS #20886985 Report a problem | ||
| 4/11/2019 | Listing removed | $447,800$229/sqft |
Source: Helen Painter Group, REALTORS #14033991 Report a problem | ||
| 3/25/2019 | Pending sale | $447,800$229/sqft |
Source: Helen Painter Group, REALTORS #14033991 Report a problem | ||
| 3/2/2019 | Listed for sale | $447,800$229/sqft |
Source: Helen Painter Group, REALTORS #14033991 Report a problem | ||
Public tax history
| Year | Property taxes | Tax assessment |
|---|---|---|
| 2025 | $11,805 -16.1% | $539,261 -14% |
| 2024 | $14,078 +8% | $627,412 +8.9% |
| 2023 | $13,034 +16.1% | $576,000 +33.3% |
| 2022 | $11,230 -3.3% | $432,000 |
| 2021 | $11,612 -2% | $432,000 |
| 2020 | $11,851 +311758.2% | $432,000 -6.9% |
| 2019 | $4 -100% | $464,001 +0% |
| 2018 | $12,759 +12.9% | $463,800 +14.3% |
| 2017 | $11,301 +9.3% | $405,814 +11.2% |
| 2016 | $10,341 +30.1% | $365,000 +30.4% |
| 2015 | $7,948 | $280,000 |
| 2014 | $7,948 | $280,000 |
| 2013 | -- | $280,000 -8.6% |
| 2012 | -- | $306,200 +24.3% |
| 2011 | -- | $246,300 -0.3% |
| 2010 | -- | $247,100 +4.4% |
| 2009 | -- | $236,600 +13% |
| 2008 | -- | $209,400 +2.8% |
| 2007 | -- | $203,700 |
| 2006 | -- | $203,700 +13.4% |
| 2005 | -- | $179,600 |
| 2004 | -- | $179,600 +7.3% |
| 2003 | -- | $167,400 +22.6% |
| 2002 | -- | $136,500 -12.5% |
| 2001 | -- | $156,000 |
| 2000 | -- | $156,000 |
Find assessor info on the county website
Neighborhood: Berkeley Place
Nearby homes
- $651,6003 bd2 ba2.3k sqft2209 Park Place Ave, Fort Worth, TX 76110Off Market
- $1,326,4004 bd3 ba3.7k sqft2201 Park Place Ave, Fort Worth, TX 76110Off Market
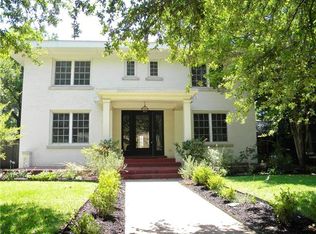
- $642,7003 bd2 ba1.8k sqft2215 Park Place Ave, Fort Worth, TX 76110Off Market
- $810,7003 bd2 ba2.5k sqft2137 Park Place Ave, Fort Worth, TX 76110Off Market
- $1,161,5003 bd2 ba3.5k sqft2204 Pembroke Dr, Fort Worth, TX 76110Off Market
- $965,3004 bd2 ba3k sqft2200 Pembroke Dr, Fort Worth, TX 76110Off Market
- $555,0003 bd1 ba2k sqft2217 Park Place Ave, Fort Worth, TX 76110Off Market
- $--4 bd3 ba2.7k sqft2133 Park Place Ave, Fort Worth, TX 76110Sold
Nearby schools
GreatSchools rating
- 9/10Lily B Clayton Elementary SchoolGrades: PK-5Distance: 0.2 mi
- 6/10W.P. McLean 6th Grade CenterGrades: 6Distance: 2.2 mi
- 5/10Paschal High SchoolGrades: 9-12Distance: 1.2 mi
Schools provided by the listing agent
- Elementary: Clayton Li
- Middle: Mclean
- High: Paschal
- District: Fort Worth ISD
Source: NTREIS. This data may not be complete. We recommend contacting the local school district to confirm school assignments for this home.
Get a cash offer in 3 minutes
Find out how much your home could sell for in as little as 3 minutes with a no-obligation cash offer.
Estimated market value
$692,600
Get a cash offer in 3 minutes
Find out how much your home could sell for in as little as 3 minutes with a no-obligation cash offer.
Estimated market value
$692,600
- Texas
- Tarrant County
- Fort Worth
- 76110
- Berkeley Place
- 2205 Park Place Ave
Nearby cities
Nearby neighborhoods
Nearby zip codes
Other Fort Worth Topics
