Skip main navigation
Off market
  • $958,700

    2205 Paul Spring Pkwy, Alexandria, VA 22308

    5beds
    2,500sqft
    SingleFamily
    Built in 1968
    10,450 Square Feet Lot
    $958,700 Zestimate®
    $383/sqft
    $4,529 Estimated rent

    Home value

    $958,700

    $911,000 - $1.01M

    $4,529/mo

    Zestimate® history
    Loading
    Loading...

    Owner options

    List your home for rent

    $4,529/mo

    Rent Zestimate®

    Find your next renter with Zillow Rental Manager. Plus, with online applications, you can quickly screen prospective tenants – for free.

    Learn more

    $4,529/mo

    Rent Zestimate®

    Refinance and save

    $5,876/mo

    Est. payment

    Refinancing to a lower rate could help reduce your monthly payments and save thousands over the life of the loan.

    See today's rates

    $5,876/mo

    Est. payment

    Explore your selling options

    Work with a Zillow partner agent

    Leverage their expertise and Zillow's premium Showcase listings to get your home seen by more buyers.

    Get started

    List with your own agent

    Get your home in front of millions of buyers by listing it on Zillow.

    Learn how to do it

    Sell it yourself

    Take full control of how buyers see your home on Zillow by listing For Sale by Owner (FSBO).

    List your home

    What's special

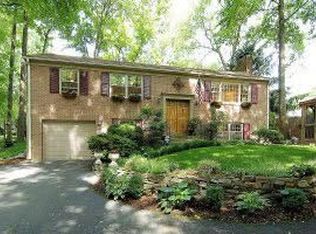
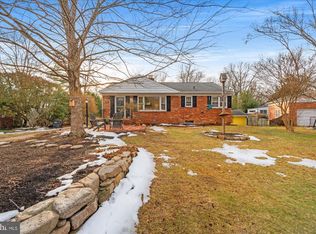
    Renovated top to bottom, this impressive 5 Bedroom, 3 Bath property is located in sought after Hollin Hall Village with top schools (Waynewood Elementary) and easy commuting distance to Fort Belvior, The Pentagon, and Old Town Alexandria. This home is nestled on a long, private driveway at the end of a cul-de-sac backing to parkland and features wooded views. A classic exterior, mature trees and thoughtful landscaping make a welcoming first impression. The gracious foyer with modern railing sets the tone for the rest of the house. The open living area features recently refinished hardwood flooring, wood burning fireplace and large, light-filled windows. Chefs will delight in the gourmet kitchen complete with crisp, white cabinetry, granite counter tops, stainless appliances and a large center island which offers additional casual dining. The combination kitchen/dining area provides plenty of room for entertaining friends and family at meal time. French doors lead to the charming sun room and expansive rear deck. The deck allows access to the backyard, which is completely fenced in by a brand new 6 foot privacy fence. Five bedrooms with ample closet space and three well appointed, updated baths ensure space for all. A spacious lower level family room boasts large windows, a second wood burning fireplace, recessed lighting and pet friendly laminate floors. In addition, the large laundry/mud room features front loading washer and dryer and a utility sink (perfect for bathing a small dog). Excellent storage is available in the attic, downstairs crawl space, and attached 1-car garage. A+ location with easy access to George Washington Memorial Parkway, Route 1, the Beltway, Fort Belvoir, The Pentagon, and Old Town Alexandria. Additionally, you are just a few minutes drive and a short biking distance from the neighborhood amenities, such as Mount Vernon Park (with pool) and Hollin Hall Village, which contains several shops and restaurants.

    This property is off market, which means it's not currently listed for sale or rent on Zillow. This may be different from what's available on other websites or public sources.
    Facts & features

    Interior

    Bedrooms & bathrooms
    • Bedrooms: 5
    • Bathrooms: 3
    • Full bathrooms: 3
    Heating
    • Forced air, Gas
    Cooling
    • Central
    Appliances
    • Included: Dishwasher, Dryer, Freezer, Garbage disposal, Microwave, Range / Oven, Refrigerator, Washer
    Features
    • Floor Plan-Traditional
    • Flooring: Hardwood
    • Basement: Finished
    • Has fireplace: Yes
    Interior area
    • Total interior livable area: 2,500 sqft

    Property

    Parking
    • Total spaces: 4
    • Parking features: Garage - Attached
    Features
    • Exterior features: Brick
    • Has view: Yes
    • View description: Park
    Lot
    • Size: 10,450 sqft
    Details
    • Parcel number: 1021320001

    Construction

    Type & style
    • Home type: SingleFamily
    Materials
    • Wood
    • Roof: Composition
    Condition
    • Year built: 1968

    Utilities & green energy

    • Sewer: Public Sewer

    Community & neighborhood

    Location
    • Region: Alexandria

    Other

    Other facts
    • Appliances: Disposal, Cooktop, Oven - Wall, Water Heater
    • ExteriorFeatures: Private Road
    • HasBodyOfWater: 0
    • IsForeClosure: 0
    • IsNewConstruction: 0
    • IsSale: 1
    • Parking: Garage
    • HasPool: 0
    • HasWaterFront: 0
    • CondoFee: 0
    • CvrdParking1Spaces: 0
    • CvrdParking2Spaces: 0
    • HasWaterAccess: 0
    • HasWaterView: 0
    • HOAFee: 0
    • TotalLeasedUnits: 0
    • TotalNoOfUnits: 0
    • TotalUnfurnishedUnits: 0
    • HalfBaths: 0
    • Sewer: Public Sewer
    • LotNumber: 1
    • TotalSquareFeet: 2464
    • NoOfLevels: 2
    • LotDescription: Cul-De-Sac, Trees/Wooded, Private
    • Water: Public
    • PropertyType: Detached
    • GarageType: 1-Car Garage
    • Ownership: Fee Simple
    • LotSquareFootage: 10459
    • InteriorFeatures: Floor Plan-Traditional
    • Acreage: 0.240106
    • Directions: S GW Pkwy, L Ft Hunt Rd, R Belle Haven Rd, Fr Old Town, R Paul Spring Pkwy to end, continue on private drive to first house.
    • TaxYear: 2016
    • ListingDate: 2017-04-01T00:00:00
    • TotalTaxes: 5974.38
    • Ownership: Fee Simple

    Price history

    DateEventPrice
    8/1/2017Sold$639,000$256/sqft
    Source: Long & Foster Broker Feed #1001789685_100 Report a problem
    6/26/2017Pending sale$639,000$256/sqft
    Source: Margaret Keagle #FX9903418 Report a problem
    5/26/2017Listed for sale$639,000$256/sqft
    Source: Long & Foster Real Estate, Inc. #FX9903418 Report a problem
    7/9/2016Listing removed$3,400+1.5%$1/sqft
    Source: Compass #FX9680419 Report a problem
    10/31/2012Listing removed$3,350$1/sqft
    Source: Keller Williams Capital Prop. #FX7929367 Report a problem
    10/9/2012Price change$3,350-4.3%$1/sqft
    Source: Keller Williams Capital Prop. #FX7929367 Report a problem
    9/19/2012Listed for rent$3,500$1/sqft
    Source: Keller Williams Capital Prop. #FX7929367 Report a problem

    Public tax history

    YearProperty taxesTax assessment
    2025$10,236 +0.3%$832,670
    2024$10,201 +9.9%$832,670 +6.8%
    2023$9,287 +6.3%$779,500 +7.9%
    2022$8,739 $722,710 +8.3%
    2021-- $667,610 +7.5%
    2020$7,720 +10.6%$621,020 +11.4%
    2019$6,982 +1.5%$557,400 +1.1%
    2018$6,876 +8.6%$551,400 +7%
    2017$6,329 +5.9%$515,400 +6.1%
    2016$5,974 +7.5%$485,920 +4.1%
    2015$5,557 +0.2%$467,000
    2014$5,545 $467,000 +6.8%
    2013-- $437,460 +0.9%
    2012-- $433,460 -7.4%
    2011-- $467,990 -3.4%
    2010-- $484,630 -8.2%
    2009-- $527,760 -2.1%
    2008-- $539,000 -3.6%
    2007-- $558,840 +68.7%
    2003-- $331,265 +25%
    2002-- $265,010 +8%
    2001-- $245,380

    Find assessor info on the county website

    Neighborhood: 22308

    Nearby schools

    GreatSchools rating
    Schools provided by the listing agent
    • Elementary: WAYNEWOOD
    • Middle: CARL SANDBURG
    • High: WEST POTOMAC

    Source: The MLS. This data may not be complete. We recommend contacting the local school district to confirm school assignments for this home.

    Get a cash offer in 3 minutes
    Find out how much your home could sell for in as little as 3 minutes with a no-obligation cash offer.
    Estimated market value
    $958,700
    Get a cash offer in 3 minutes
    Find out how much your home could sell for in as little as 3 minutes with a no-obligation cash offer.
    Estimated market value
    $958,700