This impeccably maintained and completely refreshed 3-bedroom, 2-bath, single-story home shows true pride of ownership. Owned by one resident and never occupied by pets, it has been lightly lived in and exceptionally cared for, offering a like-new feel throughout. Enjoy modern updates including fresh neutral paint throughout (including cabinets), new LVP flooring in main areas and baths, updated light fixtures, and a 2-year-old roof. The inviting floor plan includes a spacious living room with gas fireplace, kitchen with island, gas range, and openings to the dining room and breakfast area. A charming side atrium off the kitchen brings in extra light—perfect for morning coffee or a small garden. Front bedroom features French doors, making it an ideal home office or flex space. The owner's retreat is privately located at the back of the home and features a large walk-in closet, dual sinks, a garden tub, and separate shower. Step outside to the beautiful backyard and patio with freshly-stained quality privacy fence and pergola. Conveniently located in Plano with easy access to highways, shopping, dining, and entertainment, and zoned for top-rated Frisco ISD schools. Refrigerator can remain with the home. A true move-in-ready gem that combines comfort, style, and care in every detail.
Sold
Price Unknown
2205 Rapids Ln, Plano, TX 75025
3beds
2,015sqft
Single Family Residence
Built in 2001
4,791 Square Feet Lot
$467,000 Zestimate®
$--/sqft
$2,613 Estimated rent
Home value
$467,000
$444,000 - $490,000
$2,613/mo
Zestimate® history
Owner options
List your home for rent
$2,613/mo
Rent Zestimate®
Find your next renter with Zillow Rental Manager. Plus, with online applications, you can quickly screen prospective tenants – for free.
$2,613/mo
Rent Zestimate®
Refinance and save
$497/mo
Est. payment
Refinancing to a lower rate could help reduce your monthly payments and save thousands over the life of the loan.
$497/mo
Est. payment
Explore your selling options
Work with a Zillow partner agent
Leverage their expertise and Zillow's premium Showcase listings to get your home seen by more buyers.
Get startedList with your own agent
Get your home in front of millions of buyers by listing it on Zillow.
Learn how to do itSell it yourself
Take full control of how buyers see your home on Zillow by listing For Sale by Owner (FSBO).
List your homeWhat's special
Updated light fixturesBeautiful backyard and patioLarge walk-in closetKitchen with islandGas rangeFreshly-stained quality privacy fenceDual sinks
Zillow last checked:
Listing updated:
Listed by:
Tom Grisak 0329533 972-359-1553,
Keller Williams Realty Allen 972-747-5100
Bought with:
Janet Martin
Coldwell Banker Apex, REALTORS
Source: NTREIS,MLS#: 21104670
Facts & features
Interior
Bedrooms & bathrooms
- Bedrooms: 3
- Bathrooms: 2
- Full bathrooms: 2
Primary bedroom
- Features: Ceiling Fan(s), Dual Sinks, En Suite Bathroom, Garden Tub/Roman Tub, Separate Shower, Walk-In Closet(s)
- Level: First
- Dimensions: 18 x 17
Bedroom
- Features: Ceiling Fan(s)
- Level: First
- Dimensions: 13 x 11
Bedroom
- Features: Ceiling Fan(s)
- Level: First
- Dimensions: 14 x 14
Primary bathroom
- Features: Built-in Features, Dual Sinks, En Suite Bathroom, Garden Tub/Roman Tub
- Level: First
- Dimensions: 17 x 9
Breakfast room nook
- Level: First
- Dimensions: 13 x 7
Dining room
- Level: First
- Dimensions: 12 x 13
Other
- Features: Built-in Features
- Level: First
- Dimensions: 10 x 5
Kitchen
- Features: Breakfast Bar, Built-in Features, Kitchen Island, Pantry
- Level: First
- Dimensions: 12 x 15
Laundry
- Features: Built-in Features, Utility Sink
- Level: First
- Dimensions: 9 x 6
Living room
- Features: Ceiling Fan(s), Fireplace
- Level: First
- Dimensions: 19 x 17
Heating
- Central, Fireplace(s)
Cooling
- Central Air, Ceiling Fan(s), Electric
Appliances
- Included: Some Gas Appliances, Dishwasher, Gas Cooktop, Disposal, Microwave, Plumbed For Gas, Refrigerator
- Laundry: Washer Hookup, Dryer Hookup, Laundry in Utility Room
Features
- Chandelier, Decorative/Designer Lighting Fixtures, Double Vanity, High Speed Internet, Kitchen Island, Open Floorplan, Cable TV, Walk-In Closet(s)
- Flooring: Carpet, Luxury Vinyl Plank
- Windows: Shutters
- Has basement: No
- Number of fireplaces: 1
- Fireplace features: Gas, Living Room
Interior area
- Total interior livable area: 2,015 sqft
Property
Parking
- Total spaces: 2
- Parking features: Alley Access, Garage, Garage Door Opener, Inside Entrance, Kitchen Level, Garage Faces Rear
- Attached garage spaces: 2
Features
- Levels: One
- Stories: 1
- Patio & porch: Awning(s), Patio, Terrace
- Exterior features: Private Yard, Rain Gutters
- Pool features: None
- Fencing: Wood
Lot
- Size: 4,791 Square Feet
- Features: Interior Lot, Landscaped, Subdivision, Sprinkler System, Few Trees
Details
- Additional structures: Pergola
- Parcel number: R413600B01401
Construction
Type & style
- Home type: SingleFamily
- Architectural style: Traditional,Detached
- Property subtype: Single Family Residence
Materials
- Brick
- Foundation: Slab
- Roof: Composition,Shingle
Condition
- Year built: 2001
Utilities & green energy
- Sewer: Public Sewer
- Water: Public
- Utilities for property: Electricity Connected, Natural Gas Available, Sewer Available, Water Available, Cable Available
Community & HOA
Community
- Features: Curbs, Sidewalks
- Security: Security System Leased, Security System, Fire Alarm
- Subdivision: Villas At Ridgeview Ranch
HOA
- Has HOA: Yes
- Services included: Association Management
- HOA fee: $497 annually
- HOA name: Goodwin Management
- HOA phone: 855-289-6007
Location
- Region: Plano
Financial & listing details
- Tax assessed value: $493,867
- Annual tax amount: $7,641
- Date on market: 11/13/2025
- Cumulative days on market: 4 days
- Listing terms: Cash,Conventional,FHA,VA Loan
- Electric utility on property: Yes
Price history
| Date | Event | Price |
|---|---|---|
| 12/11/2025 | Sold | -- |
Source: NTREIS #21104670 Report a problem | ||
| 11/24/2025 | Pending sale | $447,000$222/sqft |
Source: NTREIS #21104670 Report a problem | ||
| 11/19/2025 | Contingent | $447,000$222/sqft |
Source: NTREIS #21104670 Report a problem | ||
| 11/13/2025 | Listed for sale | $447,000$222/sqft |
Source: NTREIS #21104670 Report a problem | ||
Public tax history
| Year | Property taxes | Tax assessment |
|---|---|---|
| 2025 | $1,064 | $456,641 +10% |
| 2024 | -- | $415,128 +10% |
| 2023 | $1,397 -57% | $377,389 +10% |
| 2022 | $3,246 | $343,081 +10% |
| 2021 | $3,246 | $311,892 +4.6% |
| 2020 | $3,246 | $298,117 -1.8% |
| 2019 | $3,246 | $303,705 +10% |
| 2018 | $3,246 | $276,095 +3.5% |
| 2017 | $3,246 | $266,803 +2.9% |
| 2016 | $3,246 -4.3% | $259,328 +25% |
| 2015 | $3,392 | $207,434 +0.1% |
| 2014 | $3,392 | $207,185 +13.8% |
| 2013 | -- | $182,008 -2.7% |
| 2012 | -- | $187,108 -5.2% |
| 2011 | -- | $197,280 +2.5% |
| 2010 | -- | $192,502 -1.4% |
| 2009 | -- | $195,239 -0.8% |
| 2008 | -- | $196,715 -1.1% |
| 2007 | -- | $198,805 +0.5% |
| 2006 | -- | $197,798 +8.2% |
| 2005 | -- | $182,819 +2.1% |
| 2004 | -- | $179,009 +7.8% |
| 2003 | -- | $166,057 -4.5% |
| 2002 | -- | $173,823 +443.2% |
| 2000 | -- | $32,000 |
Find assessor info on the county website
Neighborhood: Ridgeview
Nearby homes
- $401,4003 bd2 ba1.6k sqft2209 Rapids Ln, Plano, TX 75025Off Market
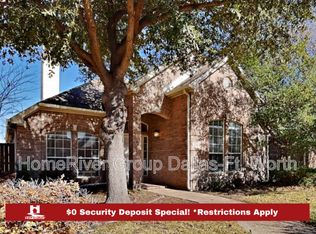
- $534,1004 bd3 ba2.8k sqft2201 Rapids Ln, Plano, TX 75025Off Market
- $553,2004 bd3 ba2.9k sqft2213 Rapids Ln, Plano, TX 75025Off Market
- $408,0003 bd2 ba1.6k sqft2204 Haystack Dr, Plano, TX 75025Off Market
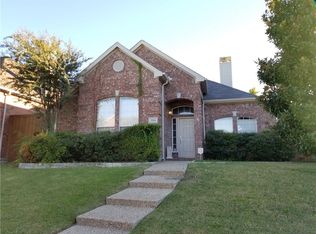
- $537,2004 bd3 ba2.8k sqft2208 Haystack Dr, Plano, TX 75025Off Market
- $521,1004 bd4 ba2.8k sqft2200 Haystack Dr, Plano, TX 75025Off Market
- $446,3003 bd2 ba1.9k sqft2300 Haystack Dr, Plano, TX 75025Off Market
- $532,8004 bd3 ba2.8k sqft9233 Blue Water Dr, Plano, TX 75025Off Market
Nearby schools
GreatSchools rating
- 10/10Anderson Elementary SchoolGrades: K-5Distance: 0.7 mi
- 10/10Vandeventer Middle SchoolGrades: 6-8Distance: 1.9 mi
- 8/10Liberty High SchoolGrades: 9-12Distance: 2.5 mi
Schools provided by the listing agent
- Elementary: Anderson
- Middle: Vandeventer
- High: Liberty
- District: Frisco ISD
Source: NTREIS. This data may not be complete. We recommend contacting the local school district to confirm school assignments for this home.
Get a cash offer in 3 minutes
Find out how much your home could sell for in as little as 3 minutes with a no-obligation cash offer.
Estimated market value
$467,000
Get a cash offer in 3 minutes
Find out how much your home could sell for in as little as 3 minutes with a no-obligation cash offer.
Estimated market value
$467,000
- Texas
- Collin County
- Plano
- 75025
- Ridgeview
- 2205 Rapids Ln
