Skip main navigation
Contingent
  • $697,500

    2205 Riverlea Cir, Naperville, IL 60565

    3beds
    2,156sqft
    : 
    $4,777/mo
    Get pre-qualified
    Single Family Residence
    Built in 1983
    0.25 Acres Lot
    $-- Zestimate®
    $324/sqft
    $-- HOA

    What's special

    Hot tubProfessional landscapingUnilock paver walkwayInviting outdoor living spaceDurable aluminum fencingSurrounded by mature treesPrivate backyard retreat
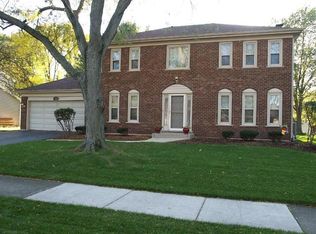
    Rare on the market! Tucked away on a peaceful interior street in the highly desirable Naper Carriage subdivision, this beautifully updated residence combines timeless charm, quality craftsmanship, and modern improvements throughout. Outstanding curb appeal begins with a Unilock paver walkway leading to an inviting outdoor living space surrounded by mature trees and professional landscaping. The private backyard retreat features a spacious paver patio, hot tub, distinctive historic fire pit, organic garden with fruit trees, storage shed, and durable aluminum fencing-creating the perfect setting for outdoor entertaining, gardening, or simply enjoying nature. The thoughtfully designed interior showcases refinished oak hardwood flooring throughout the foyer, staircase, dining room, dinette, family room, and two bedrooms. Bamboo flooring adds warmth and durability to the upper hallway, home office, and primary suite. The spacious primary retreat includes a fireplace with elegant marble surround, a custom-organized closet, and an updated bath finished with travertine tile and a granite vanity. A renovated secondary bath offers travertine finishes and a frameless glass shower enclosure. The kitchen is appointed with Alder cabinetry, stainless steel appliances installed in 2021, and a bright eating area overlooking the backyard through an energy-efficient bay window. Multiple gathering spaces, including a living room with fireplace, provide flexibility for everyday living and entertaining. Energy-efficient windows and numerous recessed and upgraded light fixtures enhance both comfort and style throughout the home. Additional features include a finished laundry room with newer washer and dryer, an insulated and finished garage, a sealed and renovated crawl space, radon mitigation system, and a recently finished basement ideal for a recreation room, fitness area, media space, or home office. Residents enjoy easy access to Oakridge Parkway, neighborhood parks, playgrounds, and an extensive network of walking, running, and biking trails connecting to downtown Naperville and surrounding recreational amenities. Significant recent improvements provide exceptional value and peace of mind, including a new roof, gutters, and leaf guards (2025), furnace and air conditioning system (2024), driveway replacement (2023), custom living room ceiling detail (2023), refinished hardwood flooring, brand new vinyl flooring in the basement (2026) and kitchen appliances (2021). An exceptional opportunity to own a meticulously maintained, move-in-ready home in one of Naperville's most established and sought-after neighborhoods.
    --
    |
    417
    views
    |
    29
    saves
    |

    Zillow last checked:

    Listing updated:

    Listed by:

    Orest Zubrycky (847)215-5555,

    Realta Real Estate

    Source: MRED as distributed by MLS GRID,MLS#: 12694498MLS Logo

      Facts & features

      Interior

      Bedrooms & bathrooms
      • Bedrooms: 3
      • Bathrooms: 3
      • Full bathrooms: 2
      • 1/2 bathrooms: 1
      Rooms
      • Room types: Sitting Room
      Primary bedroom
      • Features: Flooring (Carpet), Window Treatments (All), Bathroom (Full)
      • Level: Second
      • Area: 240 Square Feet
      • Dimensions: 20X12
      Bedroom 2
      • Features: Flooring (Hardwood), Window Treatments (All)
      • Level: Second
      • Area: 156 Square Feet
      • Dimensions: 12X13
      Bedroom 3
      • Features: Flooring (Carpet), Window Treatments (All)
      • Level: Second
      • Area: 132 Square Feet
      • Dimensions: 12X11
      Dining room
      • Features: Flooring (Hardwood), Window Treatments (All)
      • Level: Main
      • Area: 156 Square Feet
      • Dimensions: 12X13
      Family room
      • Features: Flooring (Hardwood), Window Treatments (All)
      • Level: Main
      • Area: 216 Square Feet
      • Dimensions: 12X18
      Kitchen
      • Features: Kitchen (Eating Area-Table Space, Pantry-Closet), Flooring (Hardwood), Window Treatments (All)
      • Level: Main
      • Area: 247 Square Feet
      • Dimensions: 19X13
      Living room
      • Features: Flooring (Hardwood), Window Treatments (All)
      • Level: Main
      • Area: 168 Square Feet
      • Dimensions: 12X14
      Sitting room
      • Features: Flooring (Hardwood), Window Treatments (All)
      • Level: Second
      • Area: 156 Square Feet
      • Dimensions: 12X13
      Heating
      • Natural Gas, Forced Air
      Cooling
      • Central Air
      Appliances
      • Included: Range, Microwave, Dishwasher, Refrigerator, Washer, Dryer, Disposal, Stainless Steel Appliance(s), Humidifier
      • Laundry: Main Level, Gas Dryer Hookup
      Features
      • Flooring: Hardwood
      • Windows: Screens
      • Basement: Finished,Crawl Space,Partial
      • Number of fireplaces: 2
      • Fireplace features: Attached Fireplace Doors/Screen, Gas Log, Gas Starter, Family Room, Master Bedroom
      Interior area
      • Total structure area: 0
      • Total interior livable area: 2,156 sqft

      Property

      Parking
      • Total spaces: 2
      • Parking features: Asphalt, Garage Door Opener, Yes, Garage Owned, Attached, Garage
      • Attached garage spaces: 2
      • Has uncovered spaces: Yes
      Accessibility
      • Accessibility features: No Disability Access
      Features
      • Stories: 2
      • Patio & porch: Patio
      • Has spa: Yes
      • Spa features: Indoor Hot Tub
      Lot
      • Size: 0.25 Acres
      • Dimensions: 85X145X62X153
      • Features: Landscaped
      Details
      • Parcel number: 1202051010040000
      • Special conditions: None
      • Other equipment: Water-Softener Owned, Sump Pump, Radon Mitigation System

      Construction

      Type & style
      • Home type: SingleFamily
      • Architectural style: Traditional
      • Property subtype: Single Family Residence
      Materials
      • Vinyl Siding
      • Foundation: Concrete Perimeter
      • Roof: Asphalt
      Condition
      • New construction: No
      • Year built: 1983
      Details
      • Builder model: 2 STORY

      Utilities & green energy

      • Sewer: Public Sewer
      • Water: Lake Michigan

      Community & HOA

      Community
      • Features: Park, Curbs, Sidewalks, Street Lights, Street Paved
      • Security: Carbon Monoxide Detector(s)
      • Subdivision: Naper Carriage Hill
      HOA
      • Services included: None
      Location
      • Region: Naperville

      Financial & listing details

      • Price per square foot: $324/sqft
      • Tax assessed value: $516,981
      • Annual tax amount: $10,955
      • Date on market: 7/2/2026
      • Ownership: Fee Simple

        Estimated market value

        Not available

        Estimated sales range

        Not available

        Not available

        Price history

        DateEventPrice
        7/2/2026Listing removed$724,900$336/sqft
        Source: MRED as distributed by MLS GRID #12681405 Report a problem
        6/19/2026Listed for sale$724,900+52.6%$336/sqft
        Source: MRED as distributed by MLS GRID #12681405 Report a problem
        11/17/2021Sold$475,000-4%$220/sqft
        Source: MRED as distributed by MLS GRID #11202492 Report a problem
        11/11/2021Pending sale$495,000$230/sqft
        Source: MRED as distributed by MLS GRID #11202492 Report a problem
        10/14/2021Contingent$495,000$230/sqft
        Source: MRED as distributed by MLS GRID #11202492 Report a problem
        10/6/2021Listed for sale$495,000+30.3%$230/sqft
        Source: MRED as distributed by MLS GRID #11202492 Report a problem
        11/24/2015Sold$380,000+0.3%$176/sqft
        Source: MRED as distributed by MLS GRID #09041646 Report a problem
        9/24/2015Pending sale$379,000$176/sqft
        Source: Coldwell Banker Residential Brokerage - Naperville #09041646 Report a problem
        9/18/2015Listed for sale$379,000$176/sqft
        Source: Coldwell Banker Residential Brokerage - Naperville #09041646 Report a problem

        Public tax history

        YearProperty taxesTax assessment
        2024$10,602 +4.3%$172,327 +11.1%
        2023$10,161 +10.4%$155,054 +10.9%
        2022$9,203 +7.2%$139,789 +7%
        2021$8,583 -1.5%$130,705 -1.8%
        2020$8,713 +3.6%$133,060 +5%
        2019$8,411 +4.8%$126,724 +4.5%
        2018$8,024 +3.9%$121,290 +5.5%
        2017$7,721 -1.9%$114,967 -0.2%
        2016$7,867 -3.8%$115,200 +4.3%
        2015$8,177 $110,500
        2014$8,177 +1.7%$110,500
        2013$8,036 +7%$110,500
        2012$7,511 +8.5%$110,500
        2011$6,922 +6.4%$110,500
        2010$6,503 -4.6%$110,500 -10%
        2009$6,820 +12%$122,800 +10%
        2008$6,090 $111,600 -8.4%
        2007-- $121,800
        2006$6,914 +16.8%$121,800 +20%
        2005$5,920 -3.4%$101,500
        2004$6,127 +13.1%$101,500 +15.2%
        2003$5,417 -5.5%$88,100 -4.2%
        2002$5,735 +23.5%$92,000 +22.5%
        2001$4,645 +7.3%$75,100
        2000$4,330 $75,100
        Find assessor info on the county website

        Monthly payment

        Est. payment

        Payment breakdown

        Explore the cost of this home by adjusting the details. Changes won't be saved.
        All calculations are estimates and provided by Zillow, Inc. for informational purposes only. Actual amounts may vary.
        HOA fees may include property taxes on listings classified as Co-Ops. Contact the listing agent and/or owner for fee details.
        See how much you could borrow to make a competitive offer.

        Climate risks

        Neighborhood: Naper Carriage Hill

        Getting around

        29 / 100
        Car-Dependent
        0 / 100
        No Nearby Transit
        38 / 100
        Somewhat Bikeable

        Nearby schools

        GreatSchools rating
        Schools provided by the listing agent
        • Elementary: Scott Elementary School
        • Middle: Madison Junior High School
        • High: Naperville Central High School
        • District: 203

        Source: MRED as distributed by MLS GRID. This data may not be complete. We recommend contacting the local school district to confirm school assignments for this home.

        A local agent can set up tours, give advice and negotiate with sellers.

        A local lender can help you make sure your offer is ready when you are.

        Browse local experts

        Similar homes