One of the nicest units in the neighborhood. Super functional floor plan and in terrific condition!!! This end unit features 2 designated parking spots, hardwood floors throughout the entire home (upstairs too!), attached storage closet, two 18'x12'x7'tall workshop/storage spaces in the walk-in crawl space area, an 8x6' attic cubby, granite countertops, and OPEN CONCEPT. The first floor is open/airy and perfect for entertaining. Spacious kitchen. Utility room is located off kitchen with stackable washer/dryer and built-in pantry cabinet. Go up just a few steps to the 2 guest/kids rooms and hall bathroom (spacious hall bath). Go up a few more stairs and the primary suite sits privately o the second floor by itself. The ensuite bathroom has ceramic surround and glass shower door. Outside the bathroom is a separate vanity / make-up area. The primary bedroom itself is spacious and has a walk-in closet. Plenty of space out back on the 16x16' deck and corner lot backyard. Plus all that extra storage and usable space in the crawl space area. Come check it out.
Sold for $300,000
$300,000
2205 Rockwater Ter, Henrico, VA 23238
3beds
1,612sqft
Townhouse, Single Family Residence
Built in 1982
4,299 Square Feet Lot
$343,800 Zestimate®
$186/sqft
$2,188 Estimated rent
Home value
$343,800
$327,000 - $361,000
$2,188/mo
Zestimate® history
Owner options
List your home for rent
$2,188/mo
Rent Zestimate®
Find your next renter with Zillow Rental Manager. Plus, with online applications, you can quickly screen prospective tenants – for free.
$2,188/mo
Rent Zestimate®
Refinance and save
$2,085/mo
Est. payment
Refinancing to a lower rate could help reduce your monthly payments and save thousands over the life of the loan.
$2,085/mo
Est. payment
Explore your selling options
Work with a Zillow partner agent
Leverage their expertise and Zillow's premium Showcase listings to get your home seen by more buyers.
Get startedList with your own agent
Get your home in front of millions of buyers by listing it on Zillow.
Learn how to do itSell it yourself
Take full control of how buyers see your home on Zillow by listing For Sale by Owner (FSBO).
List your homeWhat's special
Hall bathroomCeramic surroundUtility roomGlass shower doorWalk-in closetSuper functional floor planGranite countertops
Zillow last checked:
Listing updated:
Listed by:
Tommy Sibiga 804-551-1702,
Hometown Realty
Bought with:
David Brown, 0225247042
Hometown Realty
Source: CVRMLS,MLS#: 2314446 Originating MLS: Central Virginia Regional MLS
Originating MLS: Central Virginia Regional MLSFacts & features
Interior
Bedrooms & bathrooms
- Bedrooms: 3
- Bathrooms: 2
- Full bathrooms: 2
Primary bedroom
- Description: Hardwood floors, walk-in closet, dual/split vanity
- Level: Second
- Dimensions: 17.0 x 13.0
Bedroom 2
- Description: Hardwood floors, Large closet
- Level: First
- Dimensions: 12.0 x 11.0
Bedroom 3
- Description: Hardwood floors, Large closet
- Level: First
- Dimensions: 12.0 x 11.0
Additional room
- Description: DECK
- Level: First
- Dimensions: 16.0 x 16.0
Additional room
- Description: ATTACHED STORAGE CLOSET
- Level: First
- Dimensions: 7.0 x 5.0
Additional room
- Description: CRAWLSPACE STORAGE-WORKSHOP AREA. 7' Tall Ceilings
- Level: Basement
- Dimensions: 18.0 x 24.0
Dining room
- Description: Hardwood floors
- Level: First
- Dimensions: 10.0 x 9.0
Family room
- Description: Hardwood floors, 2-story vaulted ceiling, wb fire
- Level: First
- Dimensions: 18.0 x 16.0
Other
- Description: Tub & Shower
- Level: First
Other
- Description: Tub & Shower
- Level: Second
Kitchen
- Description: Hardwood floors, granite,
- Level: First
- Dimensions: 11.0 x 11.0
Laundry
- Description: Built-in Cabinet, stackable
- Level: First
- Dimensions: 7.0 x 5.0
Heating
- Forced Air, Natural Gas
Cooling
- Electric
Appliances
- Included: Gas Water Heater
- Laundry: Washer Hookup, Dryer Hookup, Stacked
Features
- Dining Area, Separate/Formal Dining Room, Double Vanity, Fireplace, Granite Counters, High Ceilings, Bath in Primary Bedroom, Pantry, Walk-In Closet(s)
- Flooring: Wood
- Basement: Unfinished
- Attic: Access Only,Walk-In
- Number of fireplaces: 1
- Fireplace features: Wood Burning
Interior area
- Total interior livable area: 1,612 sqft
- Finished area above ground: 1,612
Property
Parking
- Parking features: Assigned, Guest
Features
- Levels: Two
- Stories: 2
- Exterior features: Storage, Shed
- Pool features: None
Lot
- Size: 4,299 Square Feet
Details
- Parcel number: 7447529009
- Zoning description: RTH
Construction
Type & style
- Home type: Townhouse
- Architectural style: Bungalow,Cottage
- Property subtype: Townhouse, Single Family Residence
- Attached to another structure: Yes
Materials
- Frame, HardiPlank Type
- Roof: Asphalt,Shingle
Condition
- Resale
- New construction: No
- Year built: 1982
Utilities & green energy
- Sewer: Public Sewer
- Water: Public
Community & HOA
Community
- Subdivision: Stony Run
HOA
- Has HOA: Yes
- HOA fee: $277 monthly
Location
- Region: Henrico
Financial & listing details
- Price per square foot: $186/sqft
- Tax assessed value: $263,200
- Annual tax amount: $866
- Date on market: 1/10/2026
- Ownership: Individuals
- Ownership type: Sole Proprietor
Price history
| Date | Event | Price |
|---|---|---|
| 8/15/2023 | Sold | $300,000-7.7%$186/sqft |
Source:  CVRMLS #2314446 Report a problem CVRMLS #2314446 Report a problem | ||
| 7/8/2023 | Pending sale | $324,950$202/sqft |
Source: CVRMLS #2314446 Report a problem | ||
| 6/27/2023 | Listed for sale | $324,950$202/sqft |
Source: CVRMLS #2314446 Report a problem | ||
Public tax history
| Year | Property taxes | Tax assessment |
|---|---|---|
| 2025 | $2,637 +6.4% | $317,700 +9% |
| 2024 | $2,479 +10.8% | $291,600 +10.8% |
| 2023 | $2,237 +10.4% | $263,200 +10.4% |
| 2022 | $2,026 +16.3% | $238,400 +19.1% |
| 2021 | $1,742 +4.8% | $200,200 |
| 2020 | $1,662 +1.5% | $200,200 +4.8% |
| 2019 | $1,636 +271.5% | $191,000 +1.5% |
| 2018 | $440 +240.7% | $188,100 +5.7% |
| 2017 | $129 -67.6% | $178,000 +4.5% |
| 2016 | $399 -67.2% | $170,300 +5.4% |
| 2015 | $1,216 | $161,600 +3.7% |
| 2014 | $1,216 | $155,900 +3.9% |
| 2013 | -- | $150,100 |
| 2012 | -- | $150,100 -18.8% |
| 2011 | -- | $184,800 |
| 2010 | -- | $184,800 |
| 2009 | -- | $184,800 |
Find assessor info on the county website
Neighborhood: Stony Run
Nearby homes
- $306,9003 bd2 ba1.3k sqft2203 Rockwater Ter, Henrico, VA 23238Off Market
- $295,0003 bd2 ba1.4k sqft2201 Rockwater Ter, Henrico, VA 23238Sold

- $318,2003 bd2 ba1.4k sqft2209 Rockwater Ter, Henrico, VA 23238Off Market
- $325,0003 bd2 ba1.3k sqft2213 Rocky Point Pkwy, Henrico, VA 23238Sold
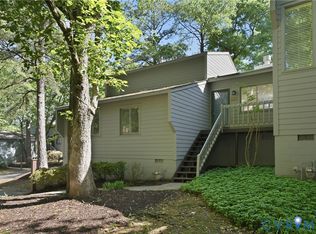
- $312,9003 bd2 ba1.3k sqft2211 Rockwater Ter, Henrico, VA 23238Off Market
- $315,5003 bd2 ba1.4k sqft2202 Rockwater Ter, Henrico, VA 23238Off Market
- $321,7003 bd2 ba1.6k sqft2204 Rockwater Ter, Henrico, VA 23238Off Market
- $294,6003 bd2 ba1.3k sqft2217 Rocky Point Pkwy, Henrico, VA 23238Off Market
Nearby schools
GreatSchools rating
- 9/10Pemberton Elementary SchoolGrades: PK-5Distance: 1.4 mi
- 2/10Quioccasin Middle SchoolGrades: 6-8Distance: 1.3 mi
- 7/10Godwin High SchoolGrades: 9-12Distance: 0.6 mi
Schools provided by the listing agent
- Elementary: Pemberton
- Middle: Quioccasin
- High: Godwin
Source: CVRMLS. This data may not be complete. We recommend contacting the local school district to confirm school assignments for this home.
Get a cash offer in 3 minutes
Find out how much your home could sell for in as little as 3 minutes with a no-obligation cash offer.
Estimated market value
$343,800
Get a cash offer in 3 minutes
Find out how much your home could sell for in as little as 3 minutes with a no-obligation cash offer.
Estimated market value
$343,800
- Virginia
- Henrico County
- Henrico
- 23238
- Stony Run
- 2205 Rockwater Ter
Nearby cities
Nearby neighborhoods
Nearby zip codes
Other Henrico Topics
