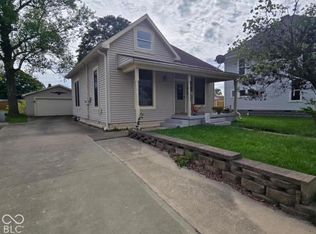
Stunningly updated 3-bedroom traditional home featuring a spacious, fully remodeled kitchen which is the heart of the home. The open concept kitchen dining combo flows perfectly onto a massive deck that is great for year round gatherings in the private backyard that offers seclusion to relax and play. Main floor laundry, and a full size dry basement providing extra area for storage, a workshop, game room, or crafting - this traditional home blends classic character with modern touches and everyday functionality. Centrally located within walking distance to stores, schools, and parks which make it in even more appealing. Comfort, convenience, and a home that works for real life. Incredible value for a move in ready, turn-key home that also features a brand new central air unit installed this year! Come take a look and imagine the possibilities to make this space your own.
Pending
Price cut: $5K (9/25)
$155,000
2205 S 14th St, New Castle, IN 47362
3beds
1,694sqft
Single Family Residence
Built in 1945
5,227 Square Feet Lot
$152,500 Zestimate®
$--/sqft
$-- HOA
What's special
Main floor laundryMassive deckSpacious fully remodeled kitchen
- 64 days
- 321
- 15
Zillow last checked:
Listing updated:
Listed by:
Melissa Guffy-Griffin Office:765-529-2211,
RE/MAX First Integrity
Source: IRMLS,MLS#: 202631520
Facts & features
Interior
Bedrooms & bathrooms
- Bedrooms: 3
- Bathrooms: 1
- Full bathrooms: 1
Bedroom 1
- Level: Upper
Bedroom 2
- Level: Upper
Dining room
- Level: Main
- Area: 154
- Dimensions: 14 x 11
Kitchen
- Level: Main
- Area: 120
- Dimensions: 12 x 10
Living room
- Level: Main
- Area: 216
- Dimensions: 12 x 18
Heating
- Natural Gas, Forced Air, ENERGY STAR Qualified Equipment
Cooling
- Central Air, Ceiling Fan(s)
Appliances
- Included: Disposal, Range/Oven Hook Up Gas, Microwave, Refrigerator, Gas Range, Electric Water Heater
- Laundry: Dryer Hook Up Gas/Elec, Main Level, Washer Hookup
Features
- Laminate Counters, Stand Up Shower
- Flooring: Hardwood, Carpet, Vinyl
- Windows: Insulated Windows, Blinds
- Basement: Partial,Unfinished,Block,Sump Pump
- Has fireplace: No
- Fireplace features: None
Interior area
- Total structure area: 2,156
- Total interior livable area: 1,694 sqft
- Finished area above ground: 1,694
- Finished area below ground: 0
Video & virtual tour
Property
Parking
- Parking features: Gravel
- Has uncovered spaces: Yes
Features
- Levels: Two
- Stories: 2
- Patio & porch: Deck, Enclosed
- Fencing: Picket
Lot
- Size: 5,227 Square Feet
- Dimensions: 40X128
- Features: Level, 0-2.9999, City/Town/Suburb
Details
- Additional structures: Shed
- Parcel number: 331223130322.000016
- Other equipment: Sump Pump
Construction
Type & style
- Home type: SingleFamily
- Architectural style: Traditional
- Property subtype: Single Family Residence
Materials
- Vinyl Siding
- Roof: Shingle
Condition
- New construction: No
- Year built: 1945
Utilities & green energy
- Electric: Duke Energy Indiana
- Gas: CenterPoint Energy
- Sewer: City
- Water: City, New Castle Utility
Community & HOA
Community
- Features: Swing Set
- Subdivision: None
Location
- Region: New Castle
Financial & listing details
- Tax assessed value: $66,600
- Annual tax amount: $378
- Date on market: 8/4/2026
- Listing terms: Cash,Conventional,FHA,USDA Loan,VA Loan
Estimated market value
$152,500
$145,000 - $160,000
$1,148/mo
Price history
| Date | Event | Price |
|---|---|---|
| 10/1/2026 | Pending sale | $155,000 |
Source:  IRMLS #202631520 Report a problem IRMLS #202631520 Report a problem | ||
| 9/25/2026 | Price change | $155,000-3.1% |
Source: IRMLS #202631520 Report a problem | ||
| 9/14/2026 | Price change | $160,000-11.1% |
Source: IRMLS #202631520 Report a problem | ||
| 8/22/2026 | Price change | $179,900-4.8% |
Source: IRMLS #202631520 Report a problem | ||
| 8/4/2026 | Listed for sale | $189,000+35% |
Source: IRMLS #202631520 Report a problem | ||
| 6/12/2025 | Sold | $140,000+0.1%$83/sqft |
Source:  MIBOR as distributed by MLS GRID #22037090 Report a problem MIBOR as distributed by MLS GRID #22037090 Report a problem | ||
| 5/14/2025 | Pending sale | $139,900 |
Source: IRMLS #202516389 Report a problem | ||
| 5/7/2025 | Listed for sale | $139,900 |
Source: IRMLS #202516389 Report a problem | ||
Public tax history
| Year | Property taxes | Tax assessment |
|---|---|---|
| 2025 | $593 +34.9% | $64,000 -1.8% |
| 2024 | $440 -9% | $65,200 +32.5% |
| 2023 | $483 +7.8% | $49,200 +2.3% |
| 2022 | $448 | $48,100 +7.8% |
| 2021 | $448 +31.9% | $44,600 |
| 2020 | $340 +2.5% | $44,600 +2.1% |
| 2019 | $331 -11.7% | $43,700 +2.1% |
| 2017 | $375 +31.2% | $42,800 -12.5% |
| 2016 | $286 +3.4% | $48,900 +7% |
| 2014 | $277 -0.5% | $45,700 +4.3% |
| 2013 | $278 +0.5% | $43,800 -1.4% |
| 2012 | $277 +12.7% | $44,400 +12.4% |
| 2011 | $246 -14.9% | $39,500 -13% |
| 2010 | $289 +11.4% | $45,400 |
| 2009 | $259 +4.3% | $45,400 -1.9% |
| 2007 | $248 | $46,300 +0.4% |
| 2006 | -- | $46,100 -8.7% |
| 2005 | -- | $50,500 |
Find assessor info on the county website
Monthly payment
Est. payment
Payment breakdown
Explore the cost of this home by adjusting the details. Changes won't be saved.Climate risks
Neighborhood: 47362
Nearby schools
Schools provided by the listing agent
- Elementary: Parker
- Middle: New Castle
- High: New Castle
- District: New Castle Community School Corp.
Source: IRMLS. This data may not be complete. We recommend contacting the local school district to confirm school assignments for this home.
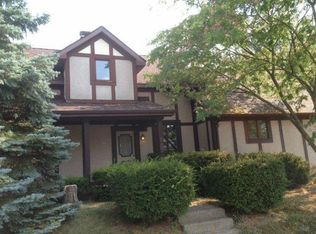
Similar homes
- $149,9002 bd1 ba890 sqft1130 S 19th St, New Castle, IN 47362For Sale
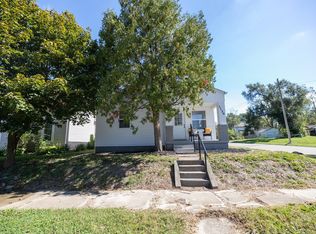 MLS ID #202641112, Corben Price, NextHome Elite Real Estate. IRMLS
 - $142,5003 bd1 ba864 sqft2517 S 23rd St, New Castle, IN 47362Active
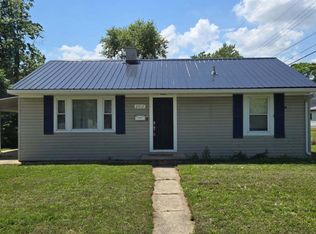 MLS ID #22052083, Kirk C Parramore, Trusted Realty Partners of Ind. MIBOR as distributed by MLS GRID
 - $167,9003 bd1 ba1.4k sqft2214 Vine St, New Castle, IN 47362For Sale
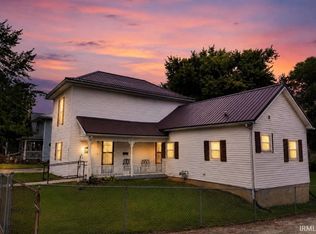 MLS ID #202631540, Cheyenne Harp, F.C. Tucker/Crossroads Real Estate. IRMLS
 - $169,0004 bd1 ba1.9k sqft2009 Plum St, New Castle, IN 47362Active
 MLS ID #22097640, Lisa Graham, RCA Realty, Inc.. MIBOR as distributed by MLS GRID
