ASK US HOW TO MOVE IN FOR $500 - Buy NOW before Tariff pricing goes in effect!!! This stunning Plan 1680 Bluebell home offers 3 beds, 2 baths, and thoughtful upgrades throughout. Enjoy an open layout with granite level 3 countertops, stainless steel appliances, 42'' cabinets, upgraded hardware, and a sleek under-mount sink. Owner's suite features a walk-in shower and executive-height vanities. Includes window coverings, 8' multi-slide patio door, upgraded flooring, and modern lighting.
Sold for $409,990
$409,990
2205 S 241ST Drive, Buckeye, AZ 85326
3beds
2baths
1,680sqft
Single Family Residence
Built in 2025
5,752 Square Feet Lot
$402,100 Zestimate®
$244/sqft
$2,008 Estimated rent
Home value
$402,100
$366,000 - $442,000
$2,008/mo
Zestimate® history
Owner options
List your home for rent
$2,008/mo
Rent Zestimate®
Find your next renter with Zillow Rental Manager. Plus, with online applications, you can quickly screen prospective tenants – for free.
$2,008/mo
Rent Zestimate®
Refinance and save
$2,509/mo
Est. payment
Refinancing to a lower rate could help reduce your monthly payments and save thousands over the life of the loan.
$2,509/mo
Est. payment
Explore your selling options
Work with a Zillow partner agent
Leverage their expertise and Zillow's premium Showcase listings to get your home seen by more buyers.
Get startedList with your own agent
Get your home in front of millions of buyers by listing it on Zillow.
Learn how to do itSell it yourself
Take full control of how buyers see your home on Zillow by listing For Sale by Owner (FSBO).
List your homeWhat's special
Modern lightingWindow coveringsSleek under-mount sinkUpgraded hardwareUpgraded flooringStainless steel appliancesExecutive-height vanities
Zillow last checked:
Listing updated:
Listed by:
Alyssa N Ferguson 480-385-7429,
DRB Homes
Bought with:
Evelinne Ibarra, SA713112000
A.Z. & Associates
Source: ARMLS,MLS#: 6852560
Facts & features
Interior
Bedrooms & bathrooms
- Bedrooms: 3
- Bathrooms: 2
Heating
- See Remarks
Cooling
- See Remarks
Appliances
- Included: Built-in Microwave, Dishwasher, Disposal, Electric Cooktop
Features
- Pantry, Granite Counters, Double Vanity
- Flooring: Carpet, Tile
- Windows: ENERGY STAR Qualified Windows
- Has basement: No
- Has fireplace: No
Interior area
- Total structure area: 1,680
- Total interior livable area: 1,680 sqft
Property
Parking
- Total spaces: 4
- Parking features: Direct Access
- Garage spaces: 2
- Uncovered spaces: 2
Features
- Stories: 1
- Pool features: None
- Spa features: None
- Fencing: Block
Lot
- Size: 5,752 Square Feet
- Features: Desert Front
Details
- Parcel number: 50461558
Construction
Type & style
- Home type: SingleFamily
- Property subtype: Single Family Residence
Materials
- Stucco, Wood Frame
- Roof: Tile
Condition
- Complete Spec Home
- New construction: No
- Year built: 2025
Details
- Builder name: Brightland Homes
Utilities & green energy
- Sewer: Public Sewer
- Water: City Water
Community & HOA
Community
- Subdivision: ANDERSON PARC REPLAT
HOA
- Has HOA: Yes
- Services included: Other (See Remarks)
- HOA fee: $112 monthly
- HOA name: Trestle Management
- HOA phone: 480-422-0888
Location
- Region: Buckeye
Financial & listing details
- Price per square foot: $244/sqft
- Tax assessed value: $83,800
- Annual tax amount: $52
- Date on market: 5/1/2026
- Cumulative days on market: 12 days
- Listing terms: Cash,Conventional,FHA,VA Loan
- Ownership: Fee Simple
Price history
| Date | Event | Price |
|---|---|---|
| 5/19/2025 | Sold | $409,990$244/sqft |
Source:  ARMLS #6852560 Report a problem ARMLS #6852560 Report a problem | ||
| 4/28/2025 | Pending sale | $409,990$244/sqft |
Source: ARMLS #6852560 Report a problem | ||
| 4/16/2025 | Listed for sale | $409,990$244/sqft |
Source: ARMLS #6852560 Report a problem | ||
| 3/6/2025 | Pending sale | $409,990$244/sqft |
Source: ARMLS #6799892 Report a problem | ||
| 2/11/2025 | Price change | $409,990-1.2%$244/sqft |
Source: ARMLS #6799892 Report a problem | ||
| 1/3/2025 | Listed for sale | $414,990$247/sqft |
Source: ARMLS #6799892 Report a problem | ||
Public tax history
| Year | Property taxes | Tax assessment |
|---|---|---|
| 2025 | $15 +3.5% | $12,570 +622.4% |
| 2024 | $15 +0.1% | $1,740 +1400% |
| 2023 | $15 -67.6% | $116 -90.2% |
| 2022 | $45 +10.5% | $1,185 +192.6% |
| 2021 | $41 -4.8% | $405 -12.9% |
| 2020 | $43 +15.8% | $465 +47.6% |
| 2019 | $37 | $315 +5% |
| 2018 | $37 +4.5% | $300 -4.8% |
| 2017 | $36 +6.5% | $315 +75% |
| 2016 | $33 +20.3% | $180 -29.7% |
| 2015 | $28 | $256 +220% |
| 2014 | -- | $80 |
| 2013 | -- | $80 -95.7% |
| 2009 | -- | $1,846 |
Find assessor info on the county website
Neighborhood: 85326
Nearby homes
- $430,7204 bd2 ba1.9k sqft2191 S 241st Dr, Buckeye, AZ 85326Sold

- $419,9903 bd2 ba1.9k sqft2221 S 241st Dr, Buckeye, AZ 85326Sold

- $389,9903 bd2 ba1.6k sqft2175 S 241st Dr, Buckeye, AZ 85326Sold
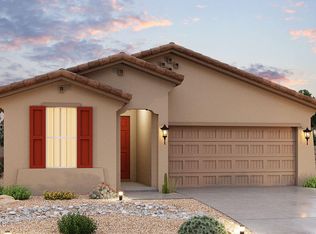
- $399,3247,523 Square Feet2237 S 241st Dr, Buckeye, AZ 85326Sold
- $372,204-- bd-- ba-- sqft2134 S 241st Ave, Buckeye, AZ 85326Sold
- $357,3554 bd2 ba1.4k sqft2142 S 241st Ave, Buckeye, AZ 85326Sold
- $391,6856,887 Square Feet24136 W Gibson Ln, Buckeye, AZ 85326Sold
- $386,9054 bd2 ba1.8k sqft2120 S 241st Ave, Buckeye, AZ 85326Sold
Nearby schools
GreatSchools rating
- 4/10Inca Elementary SchoolGrades: PK-8Distance: 0.6 mi
- 6/10Youngker High SchoolGrades: 9-12Distance: 0.7 mi
- 3/10BUHSD Institute of Online LearningGrades: 9-12Distance: 3.8 mi
Schools provided by the listing agent
- Elementary: John S McCain III Elementary School
- Middle: John S McCain III Elementary School
- High: Buckeye Union High School
- District: Buckeye Elementary District
Source: ARMLS. This data may not be complete. We recommend contacting the local school district to confirm school assignments for this home.
Get a cash offer in 3 minutes
Find out how much your home could sell for in as little as 3 minutes with a no-obligation cash offer.
Estimated market value
$402,100
Get a cash offer in 3 minutes
Find out how much your home could sell for in as little as 3 minutes with a no-obligation cash offer.
Estimated market value
$402,100
- Arizona
- Maricopa County
- Buckeye
- 85326
- 2205 S 241ST Drive
Nearby cities
Nearby neighborhoods
Nearby zip codes
Other Buckeye Topics
