Beautifully Updated Condo with Mountain Views in Convenient Denver Location
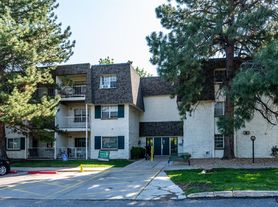
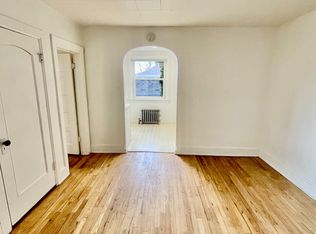
Centrally located with easy access to Cherry Creek, Downtown Denver, the Denver Tech Center, and the High Line Canal Trail, this beautifully updated condo offers comfortable, low-maintenance living in a highly convenient location. The home features new paint and new carpet throughout, creating a fresh, clean, and inviting atmosphere.
The spacious living room is filled with natural light and offers beautiful mountain views. The adjacent kitchen provides plenty of cabinet and counter space, a walk-in pantry, and a dedicated dining area perfect for everyday living or entertaining.
The home features two bedrooms, including a spacious primary suite with a private full bathroom and walk-in closet. A second full bathroom and convenient in-unit laundry complete the interior.
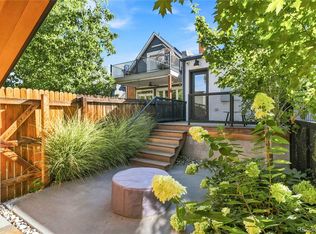
Enjoy the convenience of two reserved parking spaces, including 1 underground garage space and one deck space. Residents also have access to a community pool and patio area, perfect for relaxing during the warmer months. Outdoor enthusiasts will appreciate easy access to the nearby High Line Canal Trail for walking, running, and biking.
With new paint, new carpet, mountain views, two parking spaces, community amenities, and an exceptional location, 2205 S Holly St #5 offers comfortable living with easy access to everything Denver has to offer.
* Sorry, no cats allowed due to owner allergies
Rental Terms
Rent: $2,300
Application Fee: $45
Security Deposit: $2,300
Pet Policy
Cats not allowed
Small dogs allowed
Apartment for rent
Apartment
Available now
Dogs OK
Air conditioner, central air
In unit laundry
Garage parking
Forced air
What's special
Mountain viewsWalk-in pantryBeautifully updated condoConvenient in-unit laundry
- 13 days |
- -- |
- -- |
Zillow last checked:
Listing updated:
Travel times

Let’s turn your rent into credit progress
Build credit history with every on-time payment and get credit for the payment you’re already making.
Facts & features
Interior
Bedrooms & bathrooms
- Bedrooms: 2
- Bathrooms: 2
- Full bathrooms: 2
Heating
- Forced Air
Cooling
- Air Conditioner, Central Air
Appliances
- Included: Dishwasher, Dryer, Freezer, Microwave Oven, Oven, Refrigerator, Washer
- Laundry: In Unit
Features
- Walk In Closet
- Flooring: Carpet, Hardwood
Interior area
- Total interior livable area: 1,655 sqft
Property
Parking
- Parking features: Detached, Garage
- Has garage: Yes
- Details: Contact manager
Features
- Pool features: Pool
Details
- Additional structures: Garage(s)
- Parcel number: 0630137021021
Construction
Type & style
- Home type: Apartment
- Property subtype: Apartment
Building
Management
- Pets allowed: Yes
Community & HOA
Community
- Features: Pool
Location
- Region: Denver
Financial & listing details
- Lease term: 1 Year
Price history
| Date | Event | Price |
|---|---|---|
| 10/21/2026 | Price change | $2,195-4.6%$1/sqft |
Source: Zillow Rentals Report a problem | ||
| 10/1/2026 | Listed for rent | $2,300$1/sqft |
Source: Zillow Rentals Report a problem | ||
| 3/5/1999 | Sold | $115,000$69/sqft |
Source: Public Record Report a problem | ||