Skip main navigation
Closed
  • $425,000

    2205 S State Road 9, Lagrange, IN 46761

    4beds
    3,388sqft
    Single Family Residence
    Built in 1993
    3.27 Acres Lot
    $415,900 Zestimate®
    $--/sqft
    $2,333 Estimated rent

    Home value

    $415,900

    $395,000 - $437,000

    $2,333/mo

    Zestimate® history
    Loading
    Loading...

    Owner options

    List your home for rent

    $2,333/mo

    Rent Zestimate®

    Find your next renter with Zillow Rental Manager. Plus, with online applications, you can quickly screen prospective tenants – for free.

    Learn more

    $2,333/mo

    Rent Zestimate®

    Refinance and save

    $2,524/mo

    Est. payment

    Refinancing to a lower rate could help reduce your monthly payments and save thousands over the life of the loan.

    See today's rates

    $2,524/mo

    Est. payment

    Explore your selling options

    Work with a Zillow partner agent

    Leverage their expertise and Zillow's premium Showcase listings to get your home seen by more buyers.

    Get started

    List with your own agent

    Get your home in front of millions of buyers by listing it on Zillow.

    Learn how to do it

    Sell it yourself

    Take full control of how buyers see your home on Zillow by listing For Sale by Owner (FSBO).

    List your home

    What's special

    Game roomCozy pellet stoveStorage room with shelvingGourmet kitchenCustom oak cabinetry
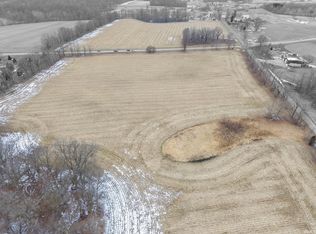
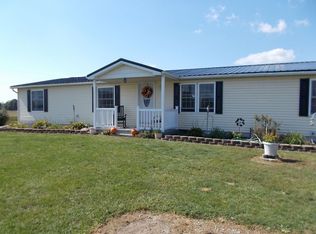
    Escape to your own 3.27-acre country retreat, where peaceful sunrises, open space, and modern comfort come together. This spacious 4-bedroom, 2-bath home offers multiple levels of living and entertaining, giving everyone room to spread out and enjoy. The gourmet kitchen is the heart of the home, featuring custom oak cabinetry, a large eat-in island with sink and cooktop, and skylights that fill the space with natural light. The dining room flows seamlessly from the kitchen and opens to the back deck, where you can savor quiet mornings overlooking the countryside to the East. The main level includes two generous bedrooms, including a primary suite with French doors that lead directly to the backyard and deck. The living room’s large casement window and cozy pellet stove make it the perfect gathering space on cool Indiana evenings. Upstairs, you’ll find two oversized bedrooms, a full bath, and abundant storage — ideal for guests, hobbies, or a private home office. The finished basement expands your living space even further with a family room, second pellet stove, gas fireplace, game room, storage room with shelving, and a utility room equipped with updated mechanicals including a newer water heater, Kinetico water softener, sump pump, and gas forced-air HVAC. Enjoy peace of mind with a whole-house Generac propane generator and a 3-year-old roof. Two outdoor sheds provide ample storage, and the acreage offers endless possibilities — gardening, chickens, or even larger farm animals. This property is ready for you to move in, spread out, and enjoy the best of country living.

    Zillow last checked:

    Listing updated:

    Listed by:

    Noel C Frost Cell:260-585-4112,

    Coldwell Banker Real Estate Gr

    Bought with:

    Michael Lee, RB24000493

    CENTURY 21 Bradley Realty, Inc

    Source: IRMLS,MLS#: 202626256MLS Logo

    Facts & features

    Interior

    Bedrooms & bathrooms
    • Bedrooms: 4
    • Bathrooms: 2
    • Full bathrooms: 2
    • Main level bedrooms: 2
    Bedroom 1
    • Level: Main
    Bedroom 2
    • Level: Main
    Dining room
    • Level: Main
    • Area: 180
    • Dimensions: 20 x 9
    Family room
    • Level: Lower
    • Area: 713
    • Dimensions: 23 x 31
    Kitchen
    • Level: Main
    • Area: 260
    • Dimensions: 20 x 13
    Living room
    • Level: Main
    • Area: 260
    • Dimensions: 20 x 13
    Heating
    • Natural Gas, Forced Air, Propane Tank Owned
    Cooling
    • Central Air
    Appliances
    • Included: Disposal, Dishwasher, Refrigerator, Washer, Dryer-Electric, Electric Oven, Water Softener Owned
    • Laundry: Electric Dryer Hookup
    Features
    • Ceiling Fan(s), Vaulted Ceiling(s), Kitchen Island, Split Br Floor Plan, Tub/Shower Combination
    • Flooring: Carpet, Vinyl
    • Windows: Skylight(s)
    • Basement: Full
    • Number of fireplaces: 1
    • Fireplace features: Gas Log, Wood Burning Stove
    Interior area
    • Total structure area: 3,608
    • Total interior livable area: 3,388 sqft
    • Finished area above ground: 2,464
    • Finished area below ground: 924

    Property

    Parking
    • Total spaces: 2
    • Parking features: Attached, Garage Door Opener, Concrete, Gravel
    • Attached garage spaces: 2
    • Has uncovered spaces: Yes
    Features
    • Levels: Two
    • Stories: 2
    • Patio & porch: Deck, Porch Covered
    Lot
    • Size: 3.27 Acres
    • Dimensions: 419x419
    • Features: Level
    Details
    • Additional structures: Shed(s), Shed
    • Parcel number: 441005100010.000010
    • Other equipment: TV Antenna, Generator Built-In, Generator-Whole House

    Construction

    Type & style
    • Home type: SingleFamily
    • Property subtype: Single Family Residence
    Materials
    • Vinyl Siding
    • Roof: Shingle
    Condition
    • New construction: No
    • Year built: 1993

    Utilities & green energy

    • Electric: REMC
    • Sewer: Septic Tank
    • Water: Well
    Green energy
    • Energy efficient items: Water Heater

    Community & HOA

    Community
    • Subdivision: None
    Location
    • Region: Lagrange

    Financial & listing details

    • Tax assessed value: $358,200
    • Annual tax amount: $1,471
    • Date on market: 7/2/2026
    • Listing terms: Cash,Conventional,FHA,VA Loan

    Price history

    DateEventPrice
    8/18/2026Sold$425,000-1.1%
    Source: IRMLS #202626256 Report a problem
    8/6/2026Pending sale$429,900
    Source: IRMLS #202626256 Report a problem
    7/15/2026Price change$429,900-4.4%
    Source: IRMLS #202626256 Report a problem
    7/2/2026Listed for sale$449,900+109.3%
    Source: IRMLS #202626256 Report a problem
    10/11/2007Sold$215,000$63/sqft
    Source: Agent Provided Report a problem

    Public tax history

    YearProperty taxesTax assessment
    2025$1,343 +9.8%$358,200 +4.7%
    2024$1,223 -13.8%$342,100 +3.2%
    2023$1,418 +24.2%$331,600 +4.4%
    2022$1,142 +2.8%$317,600 +18.9%
    2021$1,111 +1.8%$267,200 +9.4%
    2020$1,091 -11.4%$244,300 +3.3%
    2019$1,231 +5.1%$236,400 -3.4%
    2018$1,171 +3.6%$244,600 +5.3%
    2017$1,131 +4.8%$232,300 +2.7%
    2016$1,079 +30.7%$226,100 +25.3%
    2014$826 -54.1%$180,500 -28.8%
    2013$1,798 +62.7%$253,400 +26.2%
    2012$1,105 -29.6%$200,800 -18%
    2011$1,570 +0.4%$244,900 -3.7%
    2009$1,565 -44.6%$254,400 -4%
    2006$2,825 $265,100 +15.7%
    2005-- $229,100
    Find assessor info on the county website

    Neighborhood: 46761

    Nearby schools

    GreatSchools rating
    Schools provided by the listing agent
    • Elementary: Lakeland Primary
    • Middle: Lakeland Intermediate
    • High: Lakeland Jr/Sr
    • District: Lakeland School Corp

    Source: IRMLS. This data may not be complete. We recommend contacting the local school district to confirm school assignments for this home.

    Get pre-qualified for a loan
    At Zillow Home Loans, we can pre-qualify you in as little as 5 minutes with no impact to your credit score.

    An equal housing lender. NMLS #10287.