Skip main navigation
Sold
  • Price Unknown

    2205 SE Meeting St, Lees Summit, MO 64063

    5beds
    3,464sqft
    Single Family Residence
    Built in 1999
    10,358 Square Feet Lot
    $451,000 Zestimate®
    $--/sqft
    $3,489 Estimated rent

    Home value

    $451,000

    $406,000 - $501,000

    $3,489/mo

    Zestimate® history
    Loading
    Loading...

    Owner options

    List your home for rent

    $3,489/mo

    Rent Zestimate®

    Find your next renter with Zillow Rental Manager. Plus, with online applications, you can quickly screen prospective tenants – for free.

    Learn more

    $3,489/mo

    Rent Zestimate®

    Refinance and save

    $500/mo

    Est. payment

    Refinancing to a lower rate could help reduce your monthly payments and save thousands over the life of the loan.

    See today's rates

    $500/mo

    Est. payment

    Explore your selling options

    Work with a Zillow partner agent

    Leverage their expertise and Zillow's premium Showcase listings to get your home seen by more buyers.

    Get started

    List with your own agent

    Get your home in front of millions of buyers by listing it on Zillow.

    Learn how to do it

    Sell it yourself

    Take full control of how buyers see your home on Zillow by listing For Sale by Owner (FSBO).

    List your home

    What's special

    Cozy fireplaceSpacious homeExpansive private master suiteSpacious bathLarge formal dining room
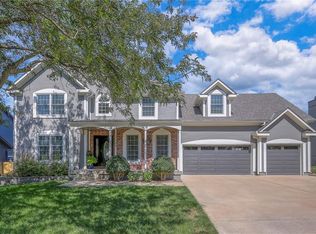
    Don't miss this major price reduction that makes this spacious home an excellent value with room for updates! Set in one of the area's most popular and desirable neighborhoods Charleston Park. Abundant natural light from numerous windows, a large formal dining room, and a cozy fireplace. Perfect kitchen designed for entertaining, featuring a large island ideal for meal preparation. The owners have hosted many gatherings in this home. The expansive, private master suite includes a spacious bath and an additional private bonus room behind the master- perfect for an office or writing space. All bedrooms are generously sized with amble closet space. Finished walk out with 5th bedroom and bath plus room for kids to play or entertain. Staircases with a spacious landing, designed for easy and comfortable access up and down. This home has been lovingly enjoyed while raising four children. Lovely screened in porch off the kitchen is a great place for relaxing and enjoying the outdoors. Large three-car garage with high ceilings, offering excellent storage space. Recently improved large front porch, perfect for hanging out on warm evenings. This home is located in the wonderful "Somerset at Charleston Park" a planned Community of Excellence", with a great community pool and variety of activities. Only $500 per year for HOA it includes Pool and trash removal. Located in the award-winning Lee's Summit school district.

    Zillow last checked:

    Listing updated:

    Listing Provided by:

    Bonnie Henning 816-305-7653,

    Kansas City Real Estate, Inc.,

    Gregory Grant 713-256-7781,

    Kansas City Real Estate, Inc.

    Bought with:

    Kaleena Schumacher, SP00234226

    Real Broker, LLC

    Source: Heartland MLS as distributed by MLS GRID,MLS#: 2595119MLS Logo

    Facts & features

    Interior

    Bedrooms & bathrooms
    • Bedrooms: 5
    • Bathrooms: 4
    • Full bathrooms: 3
    • 1/2 bathrooms: 1
    Primary bedroom
    • Level: Second
    • Area: 225 Square Feet
    • Dimensions: 16 x 15
    Bedroom 1
    • Level: Second
    • Area: 182 Square Feet
    • Dimensions: 14 x 12
    Bedroom 2
    • Level: Second
    • Area: 144 Square Feet
    • Dimensions: 12 x 12
    Bedroom 3
    • Level: Second
    • Area: 144 Square Feet
    • Dimensions: 12 x 12
    Bedroom 5
    • Level: Lower
    • Dimensions: 13 x 12
    Primary bathroom
    • Level: Second
    • Area: 132 Square Feet
    • Dimensions: 14 x 13
    Bathroom 2
    • Level: Second
    • Area: 294 Square Feet
    • Dimensions: 10 x 12
    Bathroom 3
    • Level: Lower
    • Dimensions: 10 x 10
    Bonus room
    • Level: Second
    • Area: 132 Square Feet
    • Dimensions: 12 x 12
    Dining room
    • Level: First
    • Area: 224 Square Feet
    • Dimensions: 16 x 14
    Half bath
    • Level: Main
    Kitchen
    • Features: Kitchen Island
    • Level: First
    • Area: 400 Square Feet
    • Dimensions: 25 x 16
    Living room
    • Features: All Carpet, Ceiling Fan(s), Fireplace
    • Level: First
    • Area: 296 Square Feet
    • Dimensions: 18.5 x 16
    Heating
    • Exhaust Fan, Forced Air
    Cooling
    • Electric
    Appliances
    • Included: Dishwasher, Disposal, Exhaust Fan, Microwave, Refrigerator, Stainless Steel Appliance(s)
    • Laundry: Laundry Room, Main Level
    Features
    • Ceiling Fan(s), Kitchen Island, Pantry, Walk-In Closet(s)
    • Flooring: Carpet, Tile, Wood
    • Doors: Storm Door(s)
    • Windows: Window Coverings, Storm Window(s)
    • Basement: Egress Window(s),Finished,Interior Entry,Sump Pump,Walk-Out Access
    • Number of fireplaces: 1
    • Fireplace features: Gas, Gas Starter, Living Room, Wood Burning
    Interior area
    • Total structure area: 3,464
    • Total interior livable area: 3,464 sqft
    • Finished area above ground: 2,442
    • Finished area below ground: 1,022

    Property

    Parking
    • Total spaces: 3
    • Parking features: Attached, Garage Door Opener, Garage Faces Front
    • Attached garage spaces: 3
    Features
    • Patio & porch: Deck, Porch
    • Spa features: Bath
    • Fencing: Privacy,Wood
    Lot
    • Size: 10,358 sqft
    • Dimensions: 105 x 82 x 120 x 86
    • Features: Corner Lot
    Details
    • Parcel number: 60340191200000000

    Construction

    Type & style
    • Home type: SingleFamily
    • Architectural style: Craftsman,Traditional
    • Property subtype: Single Family Residence
    Materials
    • Stone Trim, Wood Siding
    • Roof: Composition
    Condition
    • Year built: 1999
    Details
    • Builder name: John

    Utilities & green energy

    • Sewer: Public Sewer
    • Water: Public

    Community & neighborhood

    Security
    • Security features: Smoke Detector(s)
    Location
    • Region: Lees Summit
    • Subdivision: Somerset At Charleston Park

    HOA & financial

    HOA
    • Has HOA: Yes
    • HOA fee: $500 annually
    • Amenities included: Pool
    • Services included: Trash
    • Association name: Somerset At Charleston Park

    Other

    Other facts
    • Listing terms: Cash,Conventional,FHA
    • Ownership: Private
    • Road surface type: Paved

    Price history

    DateEventPrice
    3/6/2026Sold--
    Source: Heartland MLS as distributed by MLS GRID #2595119 Report a problem
    2/9/2026Contingent$457,000$132/sqft
    Source: Heartland MLS as distributed by MLS GRID #2595119 Report a problem
    2/6/2026Price change$457,000-4.2%$132/sqft
    Source: Heartland MLS as distributed by MLS GRID #2595119 Report a problem
    1/7/2026Listed for sale$477,000$138/sqft
    Source: Heartland MLS as distributed by MLS GRID #2595119 Report a problem

    Public tax history

    YearProperty taxesTax assessment
    2025$5,530 +13.7%$76,061 +13%
    2024$4,862 +0.7%$67,336
    2023$4,827 +2.5%$67,336 +15.4%
    2022$4,709 -2%$58,331
    2021$4,806 +4.1%$58,331 +5.1%
    2020$4,619 +2.8%$55,509
    2019$4,492 $55,509 +15.8%
    2018$4,492 +4.7%$47,953
    2017$4,289 +5.4%$47,953 +3.6%
    2016$4,068 +0.4%$46,299 +2%
    2014$4,053 +21.3%$45,391
    2013$3,341 -0.2%$45,391 +21.2%
    2012$3,348 +0.4%$37,447
    2011$3,334 +1.8%$37,447
    2010$3,274 -0.8%$37,447
    2009$3,299 +0.4%$37,447 -2%
    2008$3,286 +11.3%$38,211
    2007$2,952 +0.1%$38,211 +13%
    2006$2,950 +3.1%$33,815
    2005$2,862 +6.8%$33,815 +6%
    2004$2,681 -2.5%$31,901
    2003$2,751 +3%$31,901
    2002$2,671 +0.1%$31,901
    2001$2,668 $31,901

    Find assessor info on the county website

    Neighborhood: 64063

    Nearby schools

    GreatSchools rating
    Schools provided by the listing agent
    • Elementary: Highland Park
    • Middle: Pleasant Lea
    • High: Lee's Summit

    Source: Heartland MLS as distributed by MLS GRID. This data may not be complete. We recommend contacting the local school district to confirm school assignments for this home.

    Get a cash offer in 3 minutes
    Find out how much your home could sell for in as little as 3 minutes with a no-obligation cash offer.
    Estimated market value
    $451,000
    Get a cash offer in 3 minutes
    Find out how much your home could sell for in as little as 3 minutes with a no-obligation cash offer.
    Estimated market value
    $451,000