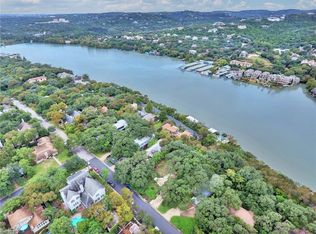
**Seller has established an offer deadline of Thursday, July 2, at 5:00 PM CDT. Please submit your offer to Jocelyn by this deadline.** Welcome to 2205 Scenic Drive, a timeless Tarrytown bungalow nestled along one of Austin’s most iconic streets. Originally built in 1951 and lovingly maintained, this charming residence offers approximately 2,240 square feet with three bedrooms, two bathrooms, multiple living spaces, and a peaceful back patio surrounded by nature. Original hardwood floors flow throughout most of the one-story floor plan, which features just a few interior and exterior steps. Three living areas, two fireplaces, two dining spaces, and a cozy built-in desk nook provide exceptional flexibility for everyday living, entertaining, or working from home. Enjoy your morning coffee from the welcoming front porch as neighbors stroll along picturesque Scenic Drive. The low-maintenance yard includes a small grassy area perfect for pets, while the 0.2076-acre lot offers inviting outdoor spaces to enjoy Austin’s beautiful weather year-round. Located directly across from Lake Austin, this home offers the very best of Central Austin. Just minutes away, you’ll find beloved neighborhood restaurants, boutique shopping, parks, and downtown Austin. Whether you’re searching for a full-time residence, a lock-and-leave retreat, or the opportunity to personalize a home over time, 2205 Scenic Drive presents a rare opportunity to own a classic Tarrytown bungalow on one of Austin’s most coveted streets. *All information contained herein deemed accurate, but not guaranteed
18 days
|
1,648
|
56
|
Likely to sell faster than
Zillow last checked:
Listing updated:
Listed by:
Jocelyn Johnson(512) 451-2422,
Gottesman Residential R.E.(512) 451-2422
Source: Unlock MLS,MLS#: 4862598
Facts & features
Interior
Bedrooms & bathrooms
Bedrooms: 3
Bathrooms: 2
Full bathrooms: 2
Main level bedrooms: 3
Heating
Electric
Cooling
Ceiling Fan(s), Central Air
Appliances
Included: Dishwasher, Gas Range, Microwave, Oven, Refrigerator
Features
Built-in Features, Ceiling Fan(s), Interior Steps, Multiple Dining Areas, Multiple Living Areas, Primary Bedroom on Main, Recessed Lighting
Flooring: Carpet, Laminate, Wood
Windows: Blinds, Shutters, Skylight(s)
Number of fireplaces: 2
Fireplace features: Gas Log
Interior area
Total interior livable area: 2,240 sqft
Property
Parking
Total spaces: 2
Parking features: Attached, Driveway, Garage
Attached garage spaces: 2
Accessibility
Accessibility features: Hand Rails
Features
Levels: One
Stories: 1
Patio & porch: Deck, Front Porch
Exterior features: None
Pool features: None
Fencing: Back Yard, Wood
Has view: Yes
View description: See Remarks, Neighborhood
Waterfront features: None
Lot
Size: 9,043 Square Feet
Features: See Remarks, Level
Details
Additional structures: Shed(s)
Parcel number: 01170901140000
Special conditions: Estate
Construction
Type & style
Home type: SingleFamily
Property subtype: Single Family Residence
Materials
Foundation: See Remarks, Pillar/Post/Pier
Roof: Metal, Shingle
Condition
Resale
New construction: No
Year built: 1951
Utilities & green energy
Sewer: Public Sewer
Water: Public
Utilities for property: Electricity Available, Natural Gas Available, Phone Available, Sewer Available, Water Available
Explore the cost of this home by adjusting the details. Changes won't be saved.
Principal & interest
$1,547
Mortgage insurance
$0
Property taxes
$170
Home insurance
$105
HOA fees
$0
Utilities
Not included
All calculations are estimates and provided by Zillow, Inc. for informational purposes only. Actual amounts may vary.
HOA fees may include property taxes on listings classified as Co-Ops. Contact the listing agent and/or owner for fee details.
Mortgage interest rates are dependent on a number of factors, including credit score, down payment, and repayment length. Interest rate data provided by Zillow Group Marketplace, Inc. as of 1/1/1970 from various mortgage lenders with which we have lead or other similar arrangements; the Estimated Payment is an average of those rates.
See how much you could borrow to make a competitive offer.