Skip main navigation
Sold for $845,000
  • Listed by: Regency Real Estate Brokers • John Sturdevant • Contact: 949-584-5619
    Bought with: Milestone, Inc.
    $845,000

    2205 Scholarship, Irvine, CA 92612

    2beds
    1,038sqft
    Condominium
    Built in 2007
    -- sqft lot
    $834,100 Zestimate®
    $814/sqft
    $3,414 Estimated rent

    Home value

    $834,100

    $776,000 - $901,000

    $3,414/mo

    Zestimate® history
    Loading
    Loading...

    Owner options

    List your home for rent

    $3,414/mo

    Rent Zestimate®

    Find your next renter with Zillow Rental Manager. Plus, with online applications, you can quickly screen prospective tenants – for free.

    Learn more

    $3,414/mo

    Rent Zestimate®

    Refinance and save

    $6,191/mo

    Est. payment

    Refinancing to a lower rate could help reduce your monthly payments and save thousands over the life of the loan.

    See today's rates

    $6,191/mo

    Est. payment

    Explore your selling options

    Work with a Zillow partner agent

    Leverage their expertise and Zillow's premium Showcase listings to get your home seen by more buyers.

    Get started

    List with your own agent

    Get your home in front of millions of buyers by listing it on Zillow.

    Learn how to do it

    Sell it yourself

    Take full control of how buyers see your home on Zillow by listing For Sale by Owner (FSBO).

    List your home

    What's special

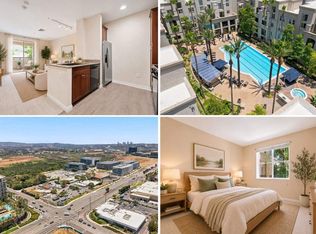
    Prime sunlit location in Avenue One, urban mid-rise living adjacent to nature, not facing busy roads with Southwest exposure at the covered balcony, bedrooms and living room overlooking the resort style tropical pool courtyard, yet not too close to the pool. Next to the clubhouse with TV, lounge area, kitchen, conference room, fitness center, indoor basketball, and foosball table. This home is an end unit that is not attached to another condo on either side and there is a pedestrian entrance with elevator or stair access conveniently located near this second level home. Meticulously maintained with split bedroom layout, high ceilings, wood cabinetry, granite counters, white paint. Kitchen has ample wood cabinetry with pantry, granite counters, 6 burner gas range, breakfast bar and is open the dining and living area with the sink facing the living room window. Primary suite features a walk-in closet plus wall closet and large en suite bath with Roman style soaking tub and shoer with larger vanity area. Second bedroom is on the other side of the living room and features a walk-in closet and sliding glass door to the view balcony, its guest bath is large and nicely upgraded as well. There are two side by side covered parking spaces in the secure parking garage as well as guest parking spaces. Central heat and air conditioning. New water heater was installed this year. The community is adjacent to a small retail center as well as San Joaquin Wetlands Reserve where you can walk beautiful trails and park areas. Larger retail entertainment complexes, theaters, prime business locations, John Wayne Airport, Newport Beach, are all in the neighborhood as well as all means of commuting. Avenue One also has outdoor grills, picnic area and putting green. Reasonable HOA fee and property tax rate with no Mello Roos.

    Zillow last checked:

    Listing updated:

    Listed by:

    John Sturdevant DRE #01193545 949-584-5619,

    Regency Real Estate Brokers

    Bought with:

    Jay Viloria, DRE #01037496

    Milestone, Inc.

    Source: CRMLS,MLS#: OC25063428MLS LogoOriginating MLS: California Regional MLS

    Facts & features

    Interior

    Bedrooms & bathrooms
    • Bedrooms: 2
    • Bathrooms: 2
    • Full bathrooms: 2
    • Main level bathrooms: 2
    • Main level bedrooms: 2
    Rooms
    • Room types: Bedroom, Entry/Foyer, Great Room, Kitchen, Laundry, Living Room, Primary Bathroom, Primary Bedroom, Other, Dining Room
    Primary bedroom
    • Features: Main Level Primary
    Bedroom
    • Features: Bedroom on Main Level
    Bedroom
    • Features: All Bedrooms Down
    Bathroom
    • Features: Bathroom Exhaust Fan, Bathtub, Full Bath on Main Level, Granite Counters, Linen Closet, Soaking Tub, Tub Shower, Upgraded
    Other
    • Features: Dressing Area
    Kitchen
    • Features: Granite Counters, Kitchen/Family Room Combo
    Heating
    • Central
    Cooling
    • Central Air
    Appliances
    • Included: 6 Burner Stove, Dishwasher, Disposal, Gas Range, Gas Water Heater, Microwave, Refrigerator, Water To Refrigerator, Dryer, Washer
    • Laundry: Washer Hookup, Inside, Laundry Room
    Features
    • Breakfast Bar, Balcony, Separate/Formal Dining Room, Elevator, Granite Counters, High Ceilings, In-Law Floorplan, Open Floorplan, Pantry, Recessed Lighting, All Bedrooms Down, Bedroom on Main Level, Dressing Area, Main Level Primary, Multiple Primary Suites, Primary Suite, Walk-In Closet(s)
    • Flooring: Carpet, Vinyl
    • Windows: Double Pane Windows, Screens
    • Has fireplace: No
    • Fireplace features: None
    • Common walls with other units/homes: 2+ Common Walls,End Unit
    Interior area
    • Total interior livable area: 1,038 sqft

    Property

    Parking
    • Total spaces: 2
    • Parking features: Assigned, Controlled Entrance, Garage, Guest, Gated, One Space, Community Structure, Side By Side
    • Attached garage spaces: 2
    Accessibility
    • Accessibility features: Accessible Elevator Installed, Low Pile Carpet, No Stairs, Accessible Doors, Accessible Entrance, Accessible Hallway(s)
    Features
    • Levels: One
    • Stories: 1
    • Entry location: Elevator/Ground
    • Patio & porch: Concrete
    • Pool features: Heated, Association
    • Has spa: Yes
    • Spa features: Association, Heated
    • Has view: Yes
    • View description: Pool
    • Waterfront features: Ocean Side Of Freeway
    Details
    • Parcel number: 93030478
    • Special conditions: Standard

    Construction

    Type & style
    • Home type: Condo
    • Architectural style: Contemporary
    • Property subtype: Condominium
    • Attached to another structure: Yes
    Materials
    • Drywall
    • Roof: Flat
    Condition
    • Turnkey
    • New construction: No
    • Year built: 2007
    Details
    • Builder model: Two A
    • Builder name: K Hovnanian

    Utilities & green energy

    • Sewer: Public Sewer
    • Water: Public
    • Utilities for property: Cable Connected, Electricity Connected, Natural Gas Connected, Phone Available, Sewer Connected, Water Connected

    Community & HOA

    Community
    • Features: Biking, Golf, Park, Street Lights, Sidewalks, Urban, Gated
    • Security: Carbon Monoxide Detector(s), Fire Sprinkler System, Security Gate, Gated Community, Smoke Detector(s)
    • Subdivision: Avenue One (Ave1)
    HOA
    • Has HOA: Yes
    • Amenities included: Controlled Access, Management, Outdoor Cooking Area, Barbecue, Pool, Pet Restrictions, Spa/Hot Tub
    • HOA fee: $601 monthly
    • HOA name: Avenue One
    • HOA phone: 949-664-3408
    Location
    • Region: Irvine

    Financial & listing details

    • Price per square foot: $814/sqft
    • Tax assessed value: $861,900
    • Date on market: 3/23/2025
    • Cumulative days on market: 3 days
    • Listing terms: Cash,Cash to New Loan,Conventional
    • Road surface type: Paved

    Price history

    DateEventPrice
    10/27/2026Listing removed$3,350$3/sqft
    Source: Zillow Rentals Report a problem
    10/16/2026Price change$3,350-1.5%$3/sqft
    Source: Zillow Rentals Report a problem
    10/8/2026Price change$3,400-5.6%$3/sqft
    Source: Zillow Rentals Report a problem
    8/31/2026Price change$3,600-5.3%$3/sqft
    Source: Zillow Rentals Report a problem
    8/26/2026Listed for rent$3,800-9.5%$4/sqft
    Source: Zillow Rentals Report a problem
    8/15/2026Listing removed$4,200$4/sqft
    Source: Zillow Rentals Report a problem
    7/25/2026Price change$4,200-6.7%$4/sqft
    Source: Zillow Rentals Report a problem
    7/2/2026Listed for rent$4,500$4/sqft
    Source: Zillow Rentals Report a problem
    4/9/2025Sold$845,000$814/sqft
    Source: CRMLS #OC25063428 Report a problem
    3/27/2025Pending sale$845,000$814/sqft
    Source: CRMLS #OC25063428 Report a problem
    3/24/2025Listed for sale$845,000+165.7%$814/sqft
    Source: CRMLS #OC25063428 Report a problem
    6/22/2011Sold$318,000-0.3%$306/sqft
    Source: Public Record Report a problem
    6/17/2011Pending sale$318,888$307/sqft
    Source: HOM Real Estate Group #S645514 Report a problem
    1/27/2011Listed for sale$318,888-45%$307/sqft
    Source: HOM Real Estate Group, Inc. #S645514 Report a problem
    3/24/2006Sold$579,500$558/sqft
    Source: Public Record Report a problem

    Public tax history

    YearProperty taxesTax assessment
    2026-- $861,900 +111.6%
    2025$4,562 +2.7%$407,409 +2%
    2024$4,440 +2.5%$399,421 +2%
    2023$4,332 +1%$391,590 +2%
    2022$4,291 +2.5%$383,912 +2%
    2021$4,186 -0.3%$376,385 +1%
    2020$4,196 $372,526 +2%
    2019$4,196 +2.2%$365,222 +2%
    2018$4,107 +5.2%$358,061 +2%
    2017$3,903 $351,041 +2%
    2016$3,903 +2.1%$344,158 +1.5%
    2015$3,823 +2%$338,989 +2%
    2014$3,747 $332,349 +4.5%
    2013-- $318,000
    2012-- $318,000 -6.2%
    2011-- $339,000
    2010-- $339,000
    Find assessor info on the county website

    Neighborhood: Business District

    Nearby schools

    GreatSchools rating
    Schools provided by the listing agent
    • Elementary: Monroe
    • Middle: McFadden
    • High: Century

    Source: CRMLS. This data may not be complete. We recommend contacting the local school district to confirm school assignments for this home.

    Get a cash offer in 3 minutes
    Find out how much your home could sell for in as little as 3 minutes with a no-obligation cash offer.
    Estimated market value

    $834,100

    Get a cash offer in 3 minutes
    Find out how much your home could sell for in as little as 3 minutes with a no-obligation cash offer.
    Estimated market value

    $834,100