Skip main navigation
Sold for $332,000
  • $332,000

    2205 Sequoia Dr, Clearwater, FL 33763

    2beds
    1,464sqft
    Single Family Residence
    Built in 1980
    8,268 Square Feet Lot
    $317,800 Zestimate®
    $227/sqft
    $2,106 Estimated rent

    Home value

    $317,800

    $286,000 - $353,000

    $2,106/mo

    Zestimate® history
    Loading
    Loading...

    Owner options

    List your home for rent

    $2,106/mo

    Rent Zestimate®

    Find your next renter with Zillow Rental Manager. Plus, with online applications, you can quickly screen prospective tenants – for free.

    Learn more

    $2,106/mo

    Rent Zestimate®

    Refinance and save

    $2,506/mo

    Est. payment

    Refinancing to a lower rate could help reduce your monthly payments and save thousands over the life of the loan.

    See today's rates

    $2,506/mo

    Est. payment

    Explore your selling options

    Work with a Zillow partner agent

    Leverage their expertise and Zillow's premium Showcase listings to get your home seen by more buyers.

    Get started

    List with your own agent

    Get your home in front of millions of buyers by listing it on Zillow.

    Learn how to do it

    Sell it yourself

    Take full control of how buyers see your home on Zillow by listing For Sale by Owner (FSBO).

    List your home

    What's special

    Oversized one-car detached garageCorner windowsPrivacy fenceCeiling fanBeautifully landscaped outdoor areaVaulted ceilingsCorner lot
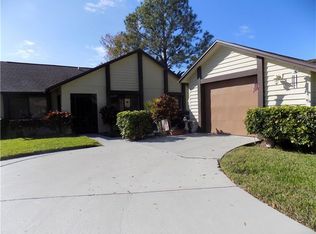
    Welcome to this lovely two-bedroom, two-bath patio home with a 1 car garage located on a spacious corner lot in the highly desirable Village on the Green community. This property boasts an oversized one-car detached garage, a large parking pad, and a beautifully landscaped outdoor area with a privacy fence. Just steps away from the community center, this home offers unparalleled access to amenities including a pool overlooking a serene lake, outdoor game areas, and a vibrant clubhouse. As you approach, a tiled and screened front entrance invites you into this exceptional home. Inside, you’ll find a thoughtful split floor plan that maximizes comfort and privacy. To the left, discover a guest bathroom with a tub-shower combination, a generously sized guest bedroom with a walk-in closet, and a convenient laundry room. To the right, the spacious living room features vaulted ceilings and hardwood floors, leading to the centrally located kitchen. The kitchen is a chef’s delight, offering a large granite countertop with bar seating, stainless steel appliances, white cabinetry, a 50-50 sink, and recessed lighting. Adjacent to the kitchen, the dining area shines with a beautiful chandelier and tiled flooring. The owner’s suite is a tranquil retreat with elegant tile flooring, a ceiling fan, and a luxurious en suite that includes double sinks, a step-in shower, and a large walk-in closet. A bright and airy family room, enhanced by corner windows, provides access to the side and backyard, perfect for entertaining or relaxing in privacy. Life in Village on the Green is about more than just a home; it’s a lifestyle. This 55+ community is designed for those who enjoy an active yet low-maintenance way of living. The clubhouse serves as a hub for social gatherings, offering events, classes, and activities that bring neighbors together. The pool area, with its scenic lake view, invites relaxation, while the shuffleboard courts and walking paths provide opportunities for outdoor recreation. Residents also benefit from the convenience of exterior maintenance, giving them more time to pursue hobbies, travel, and spend time with friends and family. Located in the heart of Clearwater, this home is just minutes away from shopping, dining, golf courses, and the beautiful beaches of Pinellas County. Whether you’re seeking vibrant social connections, outdoor activities, or a peaceful retreat, Village on the Green offers the perfect blend of it all. Don’t miss your chance to experience this remarkable home and community—call today for your private tour, as this gem won’t last long!

    Zillow last checked:

    Listing updated:

    Listing Provided by:

    Kathie Lea 727-422-9455,

    EXP REALTY 727-449-9276,

    John Rigg 727-667-6471,

    EXP REALTY

    Bought with:

    Nancy Wholey, 3307313

    NEXTHOME GULF COAST

    Source: Stellar MLS,MLS#: TB8332702MLS LogoOriginating MLS: Suncoast Tampa

    Facts & features

    Interior

    Bedrooms & bathrooms
    • Bedrooms: 2
    • Bathrooms: 2
    • Full bathrooms: 2
    Primary bedroom
    • Features: Walk-In Closet(s)
    • Level: First
    • Area: 192 Square Feet
    • Dimensions: 16x12
    Kitchen
    • Level: First
    • Area: 224 Square Feet
    • Dimensions: 14x16
    Living room
    • Level: First
    • Area: 210 Square Feet
    • Dimensions: 14x15
    Heating
    • Central, Electric
    Cooling
    • Central Air
    Appliances
    • Included: Dishwasher, Dryer, Electric Water Heater, Microwave, Range, Refrigerator, Washer
    • Laundry: Inside
    Features
    • Eating Space In Kitchen, High Ceilings, Kitchen/Family Room Combo, Open Floorplan, Solid Surface Counters, Split Bedroom, Walk-In Closet(s)
    • Flooring: Carpet, Tile
    • Has fireplace: No
    Interior area
    • Total structure area: 1,831
    • Total interior livable area: 1,464 sqft

    Property

    Parking
    • Total spaces: 1
    • Parking features: Garage
    • Garage spaces: 1
    Features
    • Levels: One
    • Stories: 1
    • Patio & porch: Patio
    • Exterior features: Lighting
    • Waterfront features: Lake
    Lot
    • Size: 8,268 sqft
    • Dimensions: 87 x 92
    • Features: Corner Lot
    Details
    • Parcel number: 302816941170001430
    • Special conditions: None

    Construction

    Type & style
    • Home type: SingleFamily
    • Property subtype: Single Family Residence
    Materials
    • Block, Stucco
    • Foundation: Slab
    • Roof: Shingle
    Condition
    • New construction: No
    • Year built: 1980

    Utilities & green energy

    • Sewer: Public Sewer
    • Water: Public
    • Utilities for property: Electricity Connected, Public

    Community & neighborhood

    Community
    • Community features: Lake, Association Recreation - Owned, Buyer Approval Required, Clubhouse, Deed Restrictions, Fitness Center, Irrigation-Reclaimed Water, Pool
    Senior living
    • Senior community: Yes
    Location
    • Region: Clearwater
    • Subdivision: VILLAGE ON THE GREEN PATIO HOMES

    HOA & financial

    HOA
    • Has HOA: Yes
    • HOA fee: $232 monthly
    • Amenities included: Clubhouse, Fitness Center, Pool, Recreation Facilities, Shuffleboard Court, Vehicle Restrictions
    • Services included: Reserve Fund, Maintenance Grounds, Recreational Facilities
    • Association name: AmeriTech Community Management/ Arnie Holder
    • Association phone: 727-726-8000
    Other fees
    • Pet fee: $0 monthly
    Other financial information
    • Total actual rent: 0

    Other

    Other facts
    • Listing terms: Cash,Conventional
    • Ownership: Fee Simple
    • Road surface type: Asphalt

    Price history

    DateEventPrice
    2/20/2025Sold$332,000-3.8%$227/sqft
    Source: Stellar MLS #TB8332702 Report a problem
    1/13/2025Pending sale$345,000$236/sqft
    Source: Stellar MLS #TB8332702 Report a problem
    12/28/2024Listed for sale$345,000+165.4%$236/sqft
    Source: Stellar MLS #TB8332702 Report a problem
    10/10/2012Sold$130,000-7.1%$89/sqft
    Source: Stellar MLS #U7548338 Report a problem
    5/23/2012Listed for sale$139,900-13.1%$96/sqft
    Source: Coldwell Banker Residential Real Estate #U7548338 Report a problem
    9/26/2008Sold$161,000+22%$110/sqft
    Source: Stellar MLS #U7354844 Report a problem
    10/7/2002Sold$132,000$90/sqft
    Source: Public Record Report a problem

    Public tax history

    YearProperty taxesTax assessment
    2024$3,371 +1.2%$211,770 +3.1%
    2023$3,331 +125.7%$205,392 +73.4%
    2022$1,476 -0.2%$118,420 +3%
    2021$1,478 +0.9%$114,971 +1.4%
    2020$1,466 +2.7%$113,384 +2.3%
    2019$1,427 $110,835 +1.9%
    2018$1,427 +2.1%$108,768 +2.1%
    2017$1,397 +6.8%$106,531 +2.1%
    2016$1,309 -1.5%$104,340 +0.7%
    2015$1,329 +0.8%$103,615 +0.8%
    2014$1,318 +1.1%$102,793 +1.5%
    2013$1,304 +17.6%$101,274 +10.1%
    2012$1,109 $91,962 -10.5%
    2011-- $102,700 +1.5%
    2010-- $101,182 -13.3%
    2009-- $116,757 -9.5%
    2008$1,809 $128,968 +3%
    2007-- $125,212 -8.4%
    2005-- $136,700 +13.1%
    2004$2,072 +1.9%$120,900 +6.9%
    2003$2,034 +65.5%$113,100 +16.2%
    2002$1,229 $97,300 +13.9%
    2001$1,229 +4.8%$85,400 +8.2%
    2000$1,173 $78,900

    Find assessor info on the county website

    Neighborhood: Village on the Green

    Nearby schools

    GreatSchools rating
    Get a cash offer in 3 minutes
    Find out how much your home could sell for in as little as 3 minutes with a no-obligation cash offer.
    Estimated market value
    $317,800
    Get a cash offer in 3 minutes
    Find out how much your home could sell for in as little as 3 minutes with a no-obligation cash offer.
    Estimated market value
    $317,800