This incredible 4-bedroom, 2-bath, brick and stone home located in Breckenridge’s Lakeview Hills IV offers a welcoming floorplan with approximately 1,885 square feet. Granite counter tops, kitchen island, walk-in closets, crown molding and a unique corner wood burning fireplace are just a few of the amenities that make this home comfortable and functionable. You can tell the minute you walk into this spacious home that it has been loved and well taken care of. Beautifully landscaped, big back yard ready to entertain. Give me a call and schedule an appointment to see all this home has to offer before it’s too late!
Sold
Price Unknown
2205 Sha Ln, Breckenridge, TX 76424
4beds
1,885sqft
Single Family Residence
Built in 2010
0.29 Acres Lot
$299,100 Zestimate®
$--/sqft
$1,818 Estimated rent
Home value
$299,100
$284,000 - $314,000
$1,818/mo
Zestimate® history
Owner options
List your home for rent
$1,818/mo
Rent Zestimate®
Find your next renter with Zillow Rental Manager. Plus, with online applications, you can quickly screen prospective tenants – for free.
$1,818/mo
Rent Zestimate®
Refinance and save
Refinancing to a lower rate could help reduce your monthly payments and save thousands over the life of the loan.
Explore your selling options
Work with a Zillow partner agent
Leverage their expertise and Zillow's premium Showcase listings to get your home seen by more buyers.
Get startedList with your own agent
Get your home in front of millions of buyers by listing it on Zillow.
Learn how to do itSell it yourself
Take full control of how buyers see your home on Zillow by listing For Sale by Owner (FSBO).
List your homeWhat's special
Crown moldingWalk-in closetsBeautifully landscapedGranite counter topsKitchen islandWelcoming floorplanSpacious home
Zillow last checked:
Listing updated:
Listed by:
Rickey Eudy 0647992 325-625-4181,
Liveoak Land & Real Estate 325-625-4181
Bought with:
Shelly Woods
Coldwell Banker Apex, REALTORS
Source: NTREIS,MLS#: 20453734
Facts & features
Interior
Bedrooms & bathrooms
- Bedrooms: 4
- Bathrooms: 2
- Full bathrooms: 2
Primary bedroom
- Features: Dual Sinks, Jetted Tub, Separate Shower, Walk-In Closet(s)
- Level: First
- Dimensions: 16 x 13
Bedroom
- Features: Split Bedrooms, Walk-In Closet(s)
- Level: First
- Dimensions: 14 x 12
Bedroom
- Features: Split Bedrooms, Walk-In Closet(s)
- Level: First
- Dimensions: 12 x 10
Bedroom
- Features: Split Bedrooms, Walk-In Closet(s)
- Level: First
- Dimensions: 9 x 12
Primary bathroom
- Features: Built-in Features, Dual Sinks, Jetted Tub, Separate Shower
- Level: First
- Dimensions: 9 x 10
Dining room
- Level: First
- Dimensions: 12 x 9
Other
- Features: Built-in Features, Linen Closet
- Level: First
- Dimensions: 9 x 5
Kitchen
- Features: Built-in Features, Granite Counters, Kitchen Island, Pantry, Stone Counters, Walk-In Pantry
- Level: First
- Dimensions: 12 x 10
Living room
- Features: Fireplace
- Level: First
- Dimensions: 16 x 15
Utility room
- Features: Linen Closet
- Level: First
- Dimensions: 6 x 6
Heating
- Central, Electric
Cooling
- Central Air, Ceiling Fan(s), Electric
Appliances
- Included: Dishwasher, Electric Cooktop, Disposal, Microwave, Refrigerator
- Laundry: Washer Hookup, Electric Dryer Hookup, Laundry in Utility Room
Features
- Built-in Features, Decorative/Designer Lighting Fixtures, Granite Counters, High Speed Internet, Kitchen Island, Pantry, Cable TV, Vaulted Ceiling(s), Walk-In Closet(s)
- Flooring: Carpet, Combination, Laminate, Tile
- Has basement: No
- Number of fireplaces: 1
- Fireplace features: Decorative, Living Room, Wood Burning
Interior area
- Total interior livable area: 1,885 sqft
Property
Parking
- Total spaces: 2
- Parking features: Asphalt
- Attached garage spaces: 2
Features
- Levels: One
- Stories: 1
- Patio & porch: Covered
- Pool features: Pool
- Fencing: Partial,Privacy,Wood
Lot
- Size: 0.29 Acres
- Dimensions: 110 x 115
- Features: Back Yard, Lawn, Landscaped
Details
- Parcel number: R000033683
Construction
Type & style
- Home type: SingleFamily
- Architectural style: Traditional,Detached
- Property subtype: Single Family Residence
- Attached to another structure: Yes
Materials
- Brick, Rock, Stone
- Foundation: Slab
- Roof: Composition
Condition
- Year built: 2010
Utilities & green energy
- Sewer: Public Sewer
- Water: Public
- Utilities for property: Sewer Available, Water Available, Cable Available
Community & HOA
Community
- Security: Smoke Detector(s)
- Subdivision: Lakeview Hills IV
HOA
- Has HOA: No
Location
- Region: Breckenridge
Financial & listing details
- Tax assessed value: $279,310
- Annual tax amount: $7,486
- Date on market: 5/29/2024
- Cumulative days on market: 193 days
- Listing terms: Cash,Conventional,VA Loan
- Road surface type: Asphalt
Price history
| Date | Event | Price |
|---|---|---|
| 5/28/2024 | Sold | -- |
Source: NTREIS #20453734 Report a problem | ||
| 5/6/2024 | Pending sale | $285,000$151/sqft |
Source: NTREIS #20453734 Report a problem | ||
| 4/24/2024 | Contingent | $285,000$151/sqft |
Source: NTREIS #20453734 Report a problem | ||
| 4/11/2024 | Price change | $285,000-5%$151/sqft |
Source: NTREIS #20453734 Report a problem | ||
| 11/1/2023 | Price change | $300,000-10.4%$159/sqft |
Source: NTREIS #20453734 Report a problem | ||
| 10/13/2023 | Listed for sale | $335,000$178/sqft |
Source: NTREIS #20453734 Report a problem | ||
Public tax history
| Year | Property taxes | Tax assessment |
|---|---|---|
| 2025 | $7,486 +124.5% | $279,310 -3% |
| 2024 | $3,334 +1.4% | $287,810 +11.5% |
| 2023 | $3,287 -22.5% | $258,220 +6% |
| 2022 | $4,242 -2.1% | $243,620 +17.6% |
| 2021 | $4,333 | $207,240 +31.9% |
| 2020 | -- | $157,070 -4% |
| 2018 | $4,291 | $163,570 |
| 2017 | -- | $163,570 |
| 2016 | -- | $163,570 +1.4% |
| 2015 | -- | $161,290 |
| 2014 | -- | $161,290 -3% |
| 2012 | -- | $166,310 +113.9% |
| 2011 | -- | $77,760 +1729.6% |
| 2010 | -- | $4,250 |
| 2009 | -- | $4,250 |
| 2008 | -- | $4,250 |
Find assessor info on the county website
Neighborhood: 76424
Nearby homes
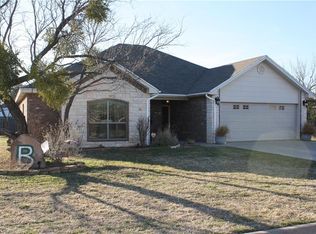
- $310,4004 bd2 ba1.9k sqft2207 Sha Ln, Breckenridge, TX 76424Off Market
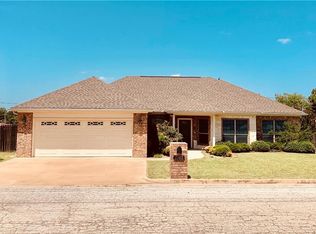
- $313,8004 bd2 ba1.9k sqft2203 Sha Ln, Breckenridge, TX 76424Off Market
- $370,600-- bd-- ba2.5k sqft2204 Sha Ln, Breckenridge, TX 76424Off Market
- $288,300-- bd-- ba1.7k sqft2206 Sha Ln, Breckenridge, TX 76424Off Market
- $278,900-- bd-- ba1.5k sqft402 Ridge Rd, Breckenridge, TX 76424Off Market
- $246,800-- bd-- ba1.7k sqft404 Ridge Rd, Breckenridge, TX 76424Off Market
- $336,400-- bd-- ba1.8k sqft406 Ridge Rd, Breckenridge, TX 76424Off Market
- $424,100-- bd-- ba3k sqft400 Ridge Rd, Breckenridge, TX 76424Off Market
Nearby schools
GreatSchools rating
- 5/10South Elementary SchoolGrades: 3-5Distance: 1.3 mi
- 6/10Breckenridge Junior High SchoolGrades: 6-8Distance: 1.3 mi
- 5/10Breckenridge High SchoolGrades: 9-12Distance: 1.4 mi
Schools provided by the listing agent
- Elementary: South
- High: Breckenrid
- District: Breckenridge ISD
Source: NTREIS. This data may not be complete. We recommend contacting the local school district to confirm school assignments for this home.
- Texas
- Stephens County
- Breckenridge
- 76424
- 2205 Sha Ln
