Skip main navigation
Sold
  • Price Unknown

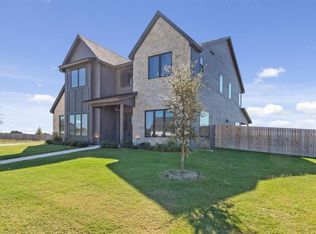
    2205 Slocum Ct, Lorena, TX 76655

    3beds
    2,487sqft
    Single Family Residence
    Built in 2024
    0.28 Acres Lot
    $478,200 Zestimate®
    $--/sqft
    $3,166 Estimated rent

    Home value

    $478,200

    $440,000 - $521,000

    $3,166/mo

    Zestimate® history
    Loading
    Loading...

    Owner options

    List your home for rent

    $3,166/mo

    Rent Zestimate®

    Find your next renter with Zillow Rental Manager. Plus, with online applications, you can quickly screen prospective tenants – for free.

    Learn more

    $3,166/mo

    Rent Zestimate®

    Refinance and save

    $100/mo

    Est. payment

    Refinancing to a lower rate could help reduce your monthly payments and save thousands over the life of the loan.

    See today's rates

    $100/mo

    Est. payment

    Explore your selling options

    Work with a Zillow partner agent

    Leverage their expertise and Zillow's premium Showcase listings to get your home seen by more buyers.

    Get started

    List with your own agent

    Get your home in front of millions of buyers by listing it on Zillow.

    Learn how to do it

    Sell it yourself

    Take full control of how buyers see your home on Zillow by listing For Sale by Owner (FSBO).

    List your home

    What's special

    We don’t just want to win you over. We want to wow you. Our Thoughtful Home Collection was designed to do just that. We like to think they’re the ultimate in modern living — and we can’t wait to share them. Our goal is to make every day as seamless as possible. That’s why each and every Thoughtful series home includes these surprising features and finishes: HVAC systems with super air filtration, touchless faucet and soft close cabinets in kitchen, fully finished garages with heating/cooling and epoxy floors, 3 garage lifestyle options: murphy bar, fitness area, or work bench, Amazon drop box on front porch and much more! 2205 Slocum Court is our flagship View Home and the first of our collection of amazing floor plans. It is the introduction of an affordable and attainable home that pulls out all the stops and has a floor plan that incorporates useful and "Thoughtful" spaces that you typically only see in custom homes. This floor plan in particular gives you 3 bedrooms and a 4th flex area that comes with a full closet. It can be left open for a second living or play area or can be closed into a 4th full bedroom if needed. In addition to those spaces, you will find a Relaxation room that comes equipped with a built in desk that can be hidden. You will find an additional pocket office along with a separate pet room. Yes, you read that correctly pet lovers, your furry loved ones have their own space in this thoughtful design. The kitchen provides not only TWO pantries, but an additional morning kitchen... that perfect place for your air fryers, toaster ovens and food dehydrators to sit out on the counters to be used but stay hidden. I'm sure you're thinking there couldn't possibly be more, but in fact there is. You will enjoy a sound insulated primary bedroom, double vanities in both full bathrooms, an oversized laundry room, and of course a mud bench area to serve as the perfect drop zone. As you can see, this home is part of the Thoughtful series for a reason. So mu

    Zillow last checked:

    Listing updated:

    Listed by:

    Amanda Lloyd 0752908,

    Coldwell Banker Apex, REALTORS 254-776-0000

    Bought with:

    Non-Mls Member

    NON MLS

    Source: NTREIS,MLS#: 226817

    Facts & features

    Interior

    Bedrooms & bathrooms
    • Bedrooms: 3
    • Bathrooms: 3
    • Full bathrooms: 2
    • 1/2 bathrooms: 1
    Heating
    • Central, Electric, Heat Pump, Other
    Cooling
    • Central Air, Electric, Heat Pump, Other
    Appliances
    • Included: Electric Water Heater, Microwave, Vented Exhaust Fan
    Features
    • Flooring: Carpet, Tile
    • Has fireplace: No
    • Fireplace features: None
    Interior area
    • Total interior livable area: 2,487 sqft

    Property

    Parking
    • Total spaces: 2
    • Parking features: Garage Faces Side
    • Garage spaces: 2
    Features
    • Levels: Two
    • Stories: 2
    • Patio & porch: Patio, Covered
    • Exterior features: Rain Gutters
    • Pool features: In Ground, Pool
    • Fencing: Full,Wood
    Lot
    • Size: 0.28 Acres
    Details
    • Parcel number: 405887

    Construction

    Type & style
    • Home type: SingleFamily
    • Property subtype: Single Family Residence
    Materials
    • Rock, Stone
    • Foundation: Slab
    • Roof: Composition
    Condition
    • Year built: 2024

    Utilities & green energy

    • Utilities for property: Sewer Available

    Community & neighborhood

    Location
    • Region: Lorena
    • Subdivision: Callan Village

    HOA & financial

    HOA
    • Has HOA: Yes
    • HOA fee: $100 monthly

    Other

    Other facts
    • Listing terms: Cash,Conventional,FHA,Texas Vet,VA Loan

    Price history

    DateEventPrice
    2/18/2025Sold--
    Source: NTREIS #226817 Report a problem
    1/20/2025Pending sale$499,900$201/sqft
    Source: WMLS #226817 Report a problem
    11/22/2024Listed for sale$499,900$201/sqft
    Source: WMLS #226817 Report a problem

    Public tax history

    YearProperty taxesTax assessment
    2025$12,304 +857.4%$561,770 +829%
    2024$1,285 -2.1%$60,470
    2023$1,312 +2%$60,470 +14.7%
    2022$1,287 +5.8%$52,740 +10.3%
    2021$1,216 $47,830

    Find assessor info on the county website

    Neighborhood: 76655

    Nearby schools

    GreatSchools rating
    Schools provided by the listing agent
    • Elementary: Lorena
    • District: Lorena ISD

    Source: NTREIS. This data may not be complete. We recommend contacting the local school district to confirm school assignments for this home.