Within an Intimate Enclave of Custom Homes, Timeless Elegance Meets an Exceptional Setting!
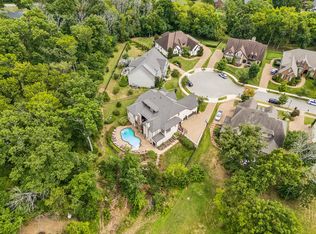
Zoned for award-winning Franklin High, this estate is beautifully positioned on one of Harts Landmark's premier homesites within rolling hills & mature woodlands.
The freshly painted welcoming interior filled with natural light creates an immediate sense of warmth and openness.The main level opens onto a 20' x 13' screened-deck overlooking the forestry, Plantation Shutters are throughout, a dramatic ArcaStone gas fireplace is the perfect living room centerpiece & the Chef's kitchen features premium granite countertops and Bosch & Electrolux appliances.
Thoughtful architecture defines the six-bedroom ensuite layout. Main Floor features the vista-facing primary suite, a secondary en-suite & study. All bedrooms have walk-in closets, & a hidden game/hobby room adds an element of surprise.
The lower level serves as a generous second living space or entertainment hub, a complete mother-in-law suite with a large living room, full kitchen, dining area, full bath & second laundry. For the creative, the lower level also houses double sheet rock, soundproofed Rehearsal & Recording Studio spaces, anchored by a premium Studiobricks One XXL Vocal Isolation Booth, & is Ethernet Cat 5 ready. (See Documents for details) This versatile space can be adapted to suit a variety of needs.
Adjacent to the bonus room is a newly finished 588 sq. ft., top-floor flex room, with striking vaulted angles, currently serving as a much desired air conditioned storage space.
Elegant & Permanent: Trimlight Edge roofline lighting is fully programmable & app-controlled, allowing custom colors and scheduled displays year-round. Perfect for the Holidays!
Multiple terraces, patios and custom fireplace create exceptional settings for both intimate gatherings & larger entertaining. Minutes to Cool Springs Mall, Restaurants & Shopping!
Please see captioned photos and detailed document.
Active
$2,599,000
2205 Stardust Ct, Franklin, TN 37069
6beds
8,363sqft
Single Family Residence, Residential
Built in 2017
0.46 Acres Lot
$-- Zestimate®
$311/sqft
$80/mo HOA
What's special
Air conditioned storage spaceBosch and electrolux appliancesSix-bedroom ensuite layout
- 40 days
- 548
- 30
Zillow last checked:
Listing updated:
Listed by:
Beth Hooker ABR,SFR,Green 615-473-6452,
Compass 615-383-6964
Source: RealTracs MLS as distributed by MLS GRID,MLS#: 3288206
Facts & features
Interior
Bedrooms & bathrooms
- Bedrooms: 6
- Bathrooms: 9
- Full bathrooms: 6
- 1/2 bathrooms: 3
- Main level bedrooms: 2
Bedroom 1
- Features: Suite
- Level: Suite
- Area: 288 Square Feet
- Dimensions: 18x16
Bedroom 2
- Features: Bath
- Level: Bath
- Area: 168 Square Feet
- Dimensions: 14x12
Bedroom 3
- Features: Bath
- Level: Bath
- Area: 180 Square Feet
- Dimensions: 15x12
Bedroom 4
- Features: Bath
- Level: Bath
- Area: 156 Square Feet
- Dimensions: 13x12
Primary bathroom
- Features: Double Vanity
- Level: Double Vanity
Den
- Area: 384 Square Feet
- Dimensions: 24x16
Dining room
- Features: Formal
- Level: Formal
- Area: 168 Square Feet
- Dimensions: 14x12
Other
- Features: Other
- Level: Other
- Area: 380 Square Feet
- Dimensions: 20x19
Kitchen
- Features: Eat-in Kitchen
- Level: Eat-in Kitchen
- Area: 342 Square Feet
- Dimensions: 19x18
Living room
- Area: 306 Square Feet
- Dimensions: 18x17
Other
- Features: Bedroom 5
- Level: Bedroom 5
- Area: 221 Square Feet
- Dimensions: 17x13
Other
- Features: Bedroom 6
- Level: Bedroom 6
- Area: 368 Square Feet
- Dimensions: 23x16
Recreation room
- Features: Other
- Level: Other
- Area: 650 Square Feet
- Dimensions: 26x25
Heating
- Natural Gas
Cooling
- Electric
Appliances
- Included: Double Oven, Electric Oven, Cooktop, Refrigerator, Stainless Steel Appliance(s)
- Laundry: Electric Dryer Hookup
Features
- Flooring: Carpet, Wood, Tile
- Basement: Finished,Full
- Number of fireplaces: 1
- Fireplace features: Living Room
Interior area
- Total structure area: 8,363
- Total interior livable area: 8,363 sqft
- Finished area above ground: 5,857
- Finished area below ground: 2,506
Property
Parking
- Total spaces: 3
- Parking features: Garage Door Opener, Garage Faces Side
- Garage spaces: 3
Features
- Levels: Three Or More
- Stories: 3
- Patio & porch: Patio, Covered, Porch, Deck, Screened
- Fencing: Back Yard
Lot
- Size: 0.46 Acres
- Dimensions: 40.9 x 189.8
Details
- Parcel number: 094037F C 03600 00008037F
- Special conditions: Standard
Construction
Type & style
- Home type: SingleFamily
- Architectural style: Traditional
- Property subtype: Single Family Residence, Residential
Materials
- Brick
- Roof: Shingle
Condition
- New construction: No
- Year built: 2017
Utilities & green energy
- Sewer: Public Sewer
- Water: Public
- Utilities for property: Electricity Available, Natural Gas Available, Water Available, Cable Connected, Underground Utilities
Community & HOA
Community
- Security: Security System, Smoke Detector(s)
- Subdivision: Harts Landmark
HOA
- Has HOA: Yes
- Amenities included: Underground Utilities
- HOA fee: $80 monthly
Location
- Region: Franklin
Financial & listing details
- Price per square foot: $311/sqft
- Tax assessed value: $1,985,500
- Annual tax amount: $6,453
- Date on market: 7/31/2026
- Electric utility on property: Yes
Estimated market value
Not available
Estimated sales range
Not available
Not available
Price history
| Date | Event | Price |
|---|---|---|
| 7/31/2026 | Listed for sale | $2,599,000+59.9%$311/sqft |
Source:  RealTracs MLS as distributed by MLS GRID #3288206 Report a problem RealTracs MLS as distributed by MLS GRID #3288206 Report a problem | ||
| 7/26/2021 | Sold | $1,625,000-7.1%$194/sqft |
Source: RealTracs MLS as distributed by MLS GRID #2257097 Report a problem | ||
| 6/13/2021 | Contingent | $1,750,000$209/sqft |
Source: RealTracs MLS as distributed by MLS GRID #2257097 Report a problem | ||
| 6/10/2021 | Listed for sale | $1,750,000+47.1%$209/sqft |
Source: RealTracs MLS as distributed by MLS GRID #2257097 Report a problem | ||
| 4/30/2018 | Sold | $1,190,000+643.8%$142/sqft |
Source: Public Record Report a problem | ||
| 5/11/2017 | Sold | $160,000$19/sqft |
Source: Public Record Report a problem | ||
Public tax history
| Year | Property taxes | Tax assessment |
|---|---|---|
| 2025 | $6,453 +7.2% | $496,375 +55% |
| 2024 | $6,019 | $320,150 |
| 2023 | $6,019 | $320,150 |
| 2022 | $6,019 | $320,150 |
| 2021 | $6,019 -7% | $320,150 +9.9% |
| 2020 | $6,469 | $291,400 |
| 2019 | $6,469 +40.1% | $291,400 +35.7% |
| 2018 | $4,617 | $214,725 +352.1% |
| 2017 | $4,617 | $47,500 |
| 2016 | -- | $47,500 +8.6% |
| 2015 | -- | $43,750 |
| 2014 | -- | $43,750 |
Find assessor info on the county website
Monthly payment
Est. payment
Payment breakdown
Explore the cost of this home by adjusting the details. Changes won't be saved.Climate risks
Neighborhood: 37069
Nearby schools
Schools provided by the listing agent
- Elementary: Walnut Grove Elementary
- Middle: Grassland Middle School
- High: Franklin High School
Source: RealTracs MLS as distributed by MLS GRID. This data may not be complete. We recommend contacting the local school district to confirm school assignments for this home.

Similar homes
- $2,350,0006 bd6 ba7.3k sqft2100 Granby Ct, Franklin, TN 37069For Sale

 MLS ID #3506148, Tricia Egan. RealTracs MLS as distributed by MLS GRID
 - $3,000,0006 bd7 ba8.4k sqft514 Legends Ridge Ct, Franklin, TN 37069For Sale
 MLS ID #3527825, Stephen Miller. RealTracs MLS as distributed by MLS GRID
 - $3,100,0007 bd9 ba8.6k sqft2231 Dunblane Ln, Franklin, TN 37069For Sale
 MLS ID #3528705, Susan Gregory. RealTracs MLS as distributed by MLS GRID
 - $2,399,0006 bd7 ba6.3k sqft2025 Waterstone Dr, Franklin, TN 37069For Sale
 MLS ID #3528256, Cheryl Macey. RealTracs MLS as distributed by MLS GRID
 - $1,999,0005 bd4 ba5.8k sqft116 Century Oak Dr, Franklin, TN 37069For SaleMLS ID #3541206, Ryan G Cook. RealTracs MLS as distributed by MLS GRID
- $2,499,5005 bd7 ba5.2k sqft1450 Willowbrooke Cir, Franklin, TN 37069For SaleMLS ID #3259779, Dax McCall. RealTracs MLS as distributed by MLS GRID
- $2,049,0005 bd6 ba5.5k sqft2708 Eglington Ter, Franklin, TN 37069For SaleMLS ID #3228470, Paula Hinegardner. RealTracs MLS as distributed by MLS GRID
- $2,299,0005 bd7 ba6.6k sqft459 Franklin Rd, Franklin, TN 37069For SaleMLS ID #3191465, Amanda McNeal. RealTracs MLS as distributed by MLS GRID
- $3,250,0005 bd7 ba8.5k sqft513 Legends Ridge Ct, Franklin, TN 37069For SaleMLS ID #3122852, Jennie Zagnoev. RealTracs MLS as distributed by MLS GRID
- $2,695,0004 bd4 ba5.6k sqft2025 Lynnwood Dr, Franklin, TN 37069For SaleMLS ID #3180651, Tom Murray. RealTracs MLS as distributed by MLS GRID
- $2,100,0005 bd5 ba4.7k sqft119 Century Oak Dr, Franklin, TN 37069For SaleMLS ID #3297957, Michael Oliveira. RealTracs MLS as distributed by MLS GRID
- $1,850,0005 bd4 ba5.2k sqft105 Harpeth Hills Dr, Franklin, TN 37069For SaleMLS ID #3186161, Griffin Jamerson. RealTracs MLS as distributed by MLS GRID
- $3,195,0005 bd6 ba5.3k sqft1013 Buena Vista Dr, Franklin, TN 37069For SaleMLS ID #3527492, Erin Krueger. RealTracs MLS as distributed by MLS GRID
- $2,199,0004 bd6 ba4.4k sqft400 Ernest Rice Ln, Franklin, TN 37069For SaleMLS ID #3529030, Jennifer Telwar. RealTracs MLS as distributed by MLS GRID
- $3,250,0004 bd6 ba8k sqft3008 Smith Ln, Franklin, TN 37069For SaleMLS ID #3520552, Erin Krueger. RealTracs MLS as distributed by MLS GRID
- $1,650,0005 bd5 ba5.9k sqft728 Legends Crest Dr, Franklin, TN 37069For SaleMLS ID #3283814, Jessica Cassalia. RealTracs MLS as distributed by MLS GRID
- $2,899,9995 bd7 ba7k sqft5500 Iron Gate Dr, Franklin, TN 37064For SaleMLS ID #3270471, Jessica Harrison. RealTracs MLS as distributed by MLS GRID
- $2,499,0005 bd6 ba6.7k sqft3008 Strickland Dr, Franklin, TN 37069New ConstructionMLS ID #3251650, Laura Baugh. RealTracs MLS as distributed by MLS GRID
- $2,249,9005 bd5 ba4.2k sqft813 Hillsboro Rd, Franklin, TN 37064For SaleMLS ID #3001353, Sheila Campbell. RealTracs MLS as distributed by MLS GRID
