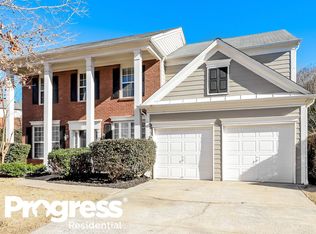
Dream Home in a Serene Cul-de-Sac! Welcome to your stunning 4-bedroom, 2.5-bathroom oasis! Nestled in a peaceful cul-de-sac, this beautifully updated home is the perfect blend of modern elegance and cozy comfort. Key Features: Designer Touches Throughout: Experience exceptional style with high-end finishes and carefully curated details in every room. Home Office: Enjoy a dedicated workspace on the main level, perfect for remote work or study. Elegant Dining and Living Rooms: Host family gatherings and entertain guests in your formal dining and living spaces. Gourmet Kitchen: Cook and create with ease in a stunning kitchen, boasting modern appliances and stylish accents. Screened Porch: Relax and unwind on your screened porch, an ideal spot for morning coffee or evening cool-downs. Enormous Owner Suite: Retreat to your spacious owner suite featuring a spa-like bathroom-luxury living at its best! Enjoy a lovely private backyard, perfect for outdoor activities, gardening, or simply enjoying nature. Updates. This home is equipped with a new roof, new windows, new flooring, and so much more! Convenient Location: Located just minutes from I-75, you'll have easy access to shopping, dining, and local attractions, making it a perfect spot for both relaxation and convenience. Don't miss your chance to own this exquisite home! Schedule a showing today and discover all the love that awaits inside! Contact us now for more details and to arrange your private tour!
Closed
Street View
Zillow last checked:
Listing updated:
Bought with:
Heidi Wentz, 234720
Harry Norman Realtors
Source: GAMLS,MLS#: 10637686
Price history
| Date | Event | Price |
|---|---|---|
| 2/10/2026 | Sold | $440,000-2.2%$182/sqft |
Source:  GAMLS #10637686 Report a problem GAMLS #10637686 Report a problem | ||
| 1/27/2026 | Pending sale | $450,000$186/sqft |
Source: GAMLS #10637686 Report a problem | ||
| 11/4/2025 | Listed for sale | $450,000+75.8%$186/sqft |
Source:  FMLS GA #7675980 Report a problem FMLS GA #7675980 Report a problem | ||
| 5/29/2020 | Sold | $255,900-1.5%$106/sqft |
Source: Public Record Report a problem | ||
| 5/2/2020 | Pending sale | $259,900$108/sqft |
Source: Keller Williams Realty Atl North #6705901 Report a problem | ||
| 4/3/2020 | Listed for sale | $259,900+29.3%$108/sqft |
Source: Keller Williams Rlty-Atl.North #8765770 Report a problem | ||
| 9/18/2015 | Sold | $201,000-2%$83/sqft |
Source:  FMLS GA #5583130 Report a problem FMLS GA #5583130 Report a problem | ||
| 8/24/2015 | Pending sale | $204,999$85/sqft |
Source: ERA SUNRISE REALTY #5583130 Report a problem | ||
| 8/14/2015 | Listed for sale | $204,999+34.4%$85/sqft |
Source: ERA SUNRISE REALTY #5583130 Report a problem | ||
| 4/24/2012 | Listing removed | $1,190 |
Source: Coldwell Banker Residential Brokerage - Marietta/West Cobb #3200481 Report a problem | ||
| 3/15/2012 | Price change | $1,190-6.7% |
Source: Coldwell Banker Residential Brokerage - Marietta/West Cobb #3200481 Report a problem | ||
| 1/8/2012 | Listed for rent | $1,275$1/sqft |
Source: Prudential Georgia Realty #3170073 Report a problem | ||
| 12/28/1998 | Sold | $152,500$63/sqft |
Source: Public Record Report a problem | ||
Nearby homes
- $411,5004 bd3 ba2.4k sqft2205 Sugar Maple Ct NW #0, Acworth, GA 30101Off Market
- $386,5004 bd2 ba2.1k sqft2207 Sugar Maple Ct NW, Acworth, GA 30101Off Market
- $428,0004 bd2 ba2.3k sqft2203 Sugar Maple Ct NW, Acworth, GA 30101Off Market
- $407,1005 bd2 ba2.4k sqft2125 Sugar Maple Ln NW, Acworth, GA 30101Off Market
Get a cash offer in 3 minutes
Find out how much your home could sell for in as little as 3 minutes with a no-obligation cash offer.
Estimated market value
$434,000
