Welcome to this beautifully updated 2-bedroom, 2-bathroom garden home nestled on a quiet cul-de-sac in Lampasas. With 1,751 square feet of comfortable living space, this low-maintenance home offers a perfect blend of modern features and everyday convenience.
Step into a spacious, open-concept layout featuring matching floors throughout the main areas and cozy carpeting in the bedrooms. The large kitchen is a chef’s dream, complete with granite countertops, abundant cabinetry, stainless steel appliances, a breakfast bar, and a generous walk-in pantry.
The primary suite offers private outdoor access, a large walk-in closet, and an en-suite bathroom with a handicap-accessible shower and safety railings.
Relax or entertain in the private backyard, featuring a serene deck and spa — perfect for morning coffee or evening unwinding. Additional highlights include double-pane windows, partial gutters, and a full two-car garage located at the rear of the home with direct interior access.
The HOA covers front yard maintenance, giving you more time to enjoy the peace and charm of this lovely home. Schedule your tour today!
Closed
Price Unknown
2205 Teton Ave, Lampasas, TX 76550
2beds
1,751sqft
Single Family Residence
Built in 2009
6,011 Square Feet Lot
$292,500 Zestimate®
$--/sqft
$1,802 Estimated rent
Home value
$292,500
Estimated sales range
Not available
$1,802/mo
Zestimate® history
Owner options
List your home for rent
$1,802/mo
Rent Zestimate®
Find your next renter with Zillow Rental Manager. Plus, with online applications, you can quickly screen prospective tenants – for free.
$1,802/mo
Rent Zestimate®
Refinance and save
$500/mo
Est. payment
Refinancing to a lower rate could help reduce your monthly payments and save thousands over the life of the loan.
$500/mo
Est. payment
Explore your selling options
Work with a Zillow partner agent
Leverage their expertise and Zillow's premium Showcase listings to get your home seen by more buyers.
Get startedList with your own agent
Get your home in front of millions of buyers by listing it on Zillow.
Learn how to do itSell it yourself
Take full control of how buyers see your home on Zillow by listing For Sale by Owner (FSBO).
List your homeWhat's special
Cozy carpetingPrivate outdoor accessFull two-car garageStainless steel appliancesMatching floorsGranite countertopsDouble-pane windows
Zillow last checked:
Listing updated:
Listed by:
Megan Hansen 254-458-8685,
Elevate Texas Real Estate
Bought with:
Audrey Bear, TREC #0516346
Bear Real Estate Services
Source: Central Texas MLS,MLS#: 578159 Originating MLS: Williamson County Association of REALTORS
Originating MLS: Williamson County Association of REALTORSFacts & features
Interior
Bedrooms & bathrooms
- Bedrooms: 2
- Bathrooms: 2
- Full bathrooms: 2
Heating
- Central, Electric
Cooling
- Central Air, Electric, 1 Unit
Appliances
- Included: Dishwasher, Electric Cooktop, Electric Water Heater, Disposal, Oven, Range Hood, Water Heater, Some Electric Appliances, Cooktop, Microwave
- Laundry: Washer Hookup, Electric Dryer Hookup, Inside, Main Level, Laundry Room, Laundry Tub, Sink
Features
- Attic, Bookcases, Built-in Features, Ceiling Fan(s), High Ceilings, Living/Dining Room, Open Floorplan, Shower Only, Separate Shower, Tub Shower, Vanity, Walk-In Closet(s), Window Treatments, Breakfast Bar, Breakfast Area, Custom Cabinets, Granite Counters, Kitchen/Family Room Combo, Pantry, Walk-In Pantry
- Flooring: Carpet, Laminate
- Windows: Double Pane Windows, Window Treatments
- Attic: Floored
- Has fireplace: No
- Fireplace features: None
Interior area
- Total interior livable area: 1,751 sqft
Property
Parking
- Total spaces: 2
- Parking features: Attached, Door-Single, Garage, Garage Faces Rear
- Attached garage spaces: 2
Accessibility
- Accessibility features: Grab Bars
Features
- Levels: One
- Stories: 1
- Patio & porch: Covered, Deck, Patio
- Exterior features: Covered Patio, Deck, Rain Gutters
- Pool features: None
- Has spa: Yes
- Spa features: Above Ground
- Fencing: Back Yard,Privacy,Wood
- Has view: Yes
- View description: None
- Body of water: None
Lot
- Size: 6,011 Square Feet
Details
- Parcel number: 150098
- Other equipment: Satellite Dish
Construction
Type & style
- Home type: SingleFamily
- Architectural style: Garden Home
- Property subtype: Single Family Residence
Materials
- Brick, Masonry
- Foundation: Slab
- Roof: Composition,Shingle
Condition
- Resale
- Year built: 2009
Utilities & green energy
- Sewer: Public Sewer
- Water: Public
- Utilities for property: Electricity Available, High Speed Internet Available, Trash Collection Public, Water Available
Community & HOA
Community
- Features: None, Curbs
- Subdivision: Diamond Ridge PH. II
HOA
- Has HOA: Yes
- Services included: Maintenance Grounds
- HOA fee: $500 annually
- HOA name: Diamond Ridge Garden Homes POA
- HOA phone: 512-734-2819
Location
- Region: Lampasas
Financial & listing details
- Tax assessed value: $292,040
- Annual tax amount: $1,494
- Date on market: 4/30/2025
- Cumulative days on market: 54 days
- Listing agreement: Exclusive Right To Sell
- Listing terms: Cash,Conventional,FHA,VA Loan
- Electric utility on property: Yes
- Road surface type: Asphalt
Price history
| Date | Event | Price |
|---|---|---|
| 7/31/2025 | Sold | -- |
Source:  Central Texas MLS #578159 Report a problem Central Texas MLS #578159 Report a problem | ||
| 6/24/2025 | Pending sale | $300,000$171/sqft |
Source: Central Texas MLS #578159 Report a problem | ||
| 6/23/2025 | Contingent | $300,000$171/sqft |
Source: Central Texas MLS #578159 Report a problem | ||
| 6/2/2025 | Price change | $300,000-7.7%$171/sqft |
Source: Central Texas MLS #578159 Report a problem | ||
| 4/30/2025 | Listed for sale | $325,000+91.7%$186/sqft |
Source: Central Texas MLS #578159 Report a problem | ||
| 11/23/2011 | Listing removed | $169,500$97/sqft |
Source: The Kuker Company #159272 Report a problem | ||
| 4/27/2011 | Price change | $169,500-5.8%$97/sqft |
Source: The Kuker Company #159272/ 109067/ 4904902 Report a problem | ||
| 2/24/2011 | Listed for sale | $180,000$103/sqft |
Source: The Kuker Company #159272/ 109067/ 4904902 Report a problem | ||
Public tax history
| Year | Property taxes | Tax assessment |
|---|---|---|
| 2025 | $1,494 -30.4% | $286,748 +10% |
| 2024 | $2,145 -4.4% | $260,680 +7.7% |
| 2023 | $2,244 -31% | $242,002 -8.1% |
| 2022 | $3,254 | $263,200 +9.9% |
| 2021 | -- | $239,390 +31.7% |
| 2020 | -- | $181,820 +6.3% |
| 2018 | -- | $171,030 |
| 2017 | -- | $171,030 +6.1% |
| 2016 | -- | $161,180 |
| 2015 | -- | $161,180 +3.1% |
| 2014 | -- | $156,270 +139.1% |
| 2012 | -- | $65,370 |
| 2011 | -- | $65,370 -59.9% |
| 2010 | -- | $163,030 +715.2% |
| 2009 | -- | $20,000 |
Find assessor info on the county website
Neighborhood: 76550
Nearby homes
- $294,7002 bd2 ba1.6k sqft2203 Teton Ave, Lampasas, TX 76550Off Market
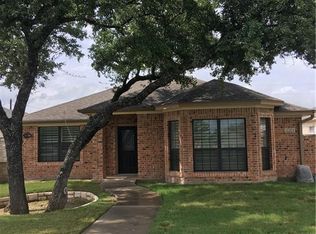
- $308,200-- bd-- ba1.7k sqft2207 Teton Ave, Lampasas, TX 76550Off Market
- $269,000-- bd-- ba1.4k sqft2209 Teton Ave, Lampasas, TX 76550Off Market
- $310,900-- bd-- ba1.8k sqft2201 Teton Ave, Lampasas, TX 76550Off Market
- $301,300-- bd-- ba1.7k sqft2211 Teton Ave, Lampasas, TX 76550Off Market
- $699,0004 bd3 ba2.2k sqft1800 Diamond Ridge Dr, Lampasas, TX 76550For Sale
- $354,9003 bd2 ba2.2k sqft2204 Teton Ave, Lampasas, TX 76550Off Market
- $342,2003 bd3 ba1.8k sqft2212 Teton, Lampasas, TX 76550Off Market
Nearby schools
GreatSchools rating
- 8/10Kline Whitis Elementary SchoolGrades: PK-5Distance: 0.7 mi
- 7/10Lampasas Middle SchoolGrades: 6-8Distance: 1.4 mi
- 6/10Lampasas High SchoolGrades: 9-12Distance: 1.1 mi
Schools provided by the listing agent
- Elementary: Kline Whitis
- Middle: Lampasas Middle School
- High: Lampasas High School
- District: Lampasas ISD
Source: Central Texas MLS. This data may not be complete. We recommend contacting the local school district to confirm school assignments for this home.
- Texas
- Lampasas County
- Lampasas
- 76550
- 2205 Teton Ave
Nearby cities
Nearby zip codes
Other Lampasas Topics
