Skip main navigation
Sold for $365,000
  • $365,000

    2205 Thomas Dr, Waterloo, NE 68069

    3beds
    2,156sqft
    Single Family Residence
    Built in 2006
    0.26 Acres Lot
    $372,800 Zestimate®
    $169/sqft
    $2,227 Estimated rent

    Home value

    $372,800

    $343,000 - $406,000

    $2,227/mo

    Zestimate® history
    Loading
    Loading...

    Owner options

    List your home for rent

    $2,227/mo

    Rent Zestimate®

    Find your next renter with Zillow Rental Manager. Plus, with online applications, you can quickly screen prospective tenants – for free.

    Learn more

    $2,227/mo

    Rent Zestimate®

    Refinance and save

    $2,479/mo

    Est. payment

    Refinancing to a lower rate could help reduce your monthly payments and save thousands over the life of the loan.

    See today's rates

    $2,479/mo

    Est. payment

    Explore your selling options

    Work with a Zillow partner agent

    Leverage their expertise and Zillow's premium Showcase listings to get your home seen by more buyers.

    Get started

    List with your own agent

    Get your home in front of millions of buyers by listing it on Zillow.

    Learn how to do it

    Sell it yourself

    Take full control of how buyers see your home on Zillow by listing For Sale by Owner (FSBO).

    List your home

    What's special

    Direct lake accessPrivate dock for fishingFinished basementSpacious covered deckCustom barStunning lake viewsCozy fireplace
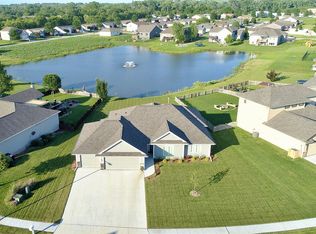
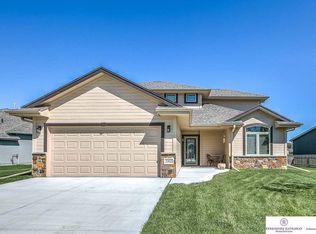
    Charming Ranch Home for Sale! This 3 bed, 2 bath home blends comfort and elegance with an open layout connecting living, dining, and kitchen areas which is ideal for entertaining or family life. Two main-level living rooms each feature a cozy fireplace. The kitchen boasts stainless steel appliances and ample cabinet space. The finished basement offers a warm fireplace and custom bar, perfect for hosting. Enjoy peace of mind with a new roof in 2023 and a heated garage for year-round comfort. The underground sprinkler system keeps your lawn lush with ease. Wake up to stunning lake views—your backyard retreat includes direct lake access and a private dock for fishing. Unwind or entertain on the spacious covered deck. This exceptional home combines luxury and practicality—it’s a must-see!

    Zillow last checked:

    Listing updated:

    Listed by:

    Troy Benes 402-658-6522,

    BHHS Ambassador Real Estate

    Bought with:

    Sandie Shields, 20220647

    kwELITE Real Estate

    Source: GPRMLS,MLS#: 22511051MLS Logo

    Facts & features

    Interior

    Bedrooms & bathrooms
    • Bedrooms: 3
    • Bathrooms: 2
    • Full bathrooms: 1
    • 3/4 bathrooms: 1
    • Main level bathrooms: 2
    Primary bedroom
    • Level: Main
    • Area: 210
    • Dimensions: 15 x 14
    Bedroom 2
    • Level: Main
    • Area: 132
    • Dimensions: 12 x 11
    Bedroom 3
    • Level: Main
    • Area: 121
    • Dimensions: 11 x 11
    Primary bathroom
    • Features: 3/4
    Living room
    • Level: Main
    • Area: 320
    • Dimensions: 20 x 16
    Basement
    • Area: 1916
    Heating
    • Natural Gas, Forced Air
    Cooling
    • Central Air
    Features
    • Basement: Finished
    • Number of fireplaces: 3
    • Fireplace features: Direct-Vent Gas Fire, Gas Log
    Interior area
    • Total structure area: 2,156
    • Total interior livable area: 2,156 sqft
    • Finished area above ground: 1,916
    • Finished area below ground: 240

    Property

    Parking
    • Total spaces: 2
    • Parking features: Built-In, Garage
    • Attached garage spaces: 2
    Features
    • Patio & porch: Patio, Deck
    • Fencing: None
    • Waterfront features: Lake Front
    Lot
    • Size: 0.26 Acres
    • Features: Over 1/4 up to 1/2 Acre, Subdivided
    Details
    • Additional structures: Shed(s)
    • Parcel number: 1326470704

    Construction

    Type & style
    • Home type: SingleFamily
    • Architectural style: Ranch
    • Property subtype: Single Family Residence
    Materials
    • Foundation: Concrete Perimeter
    • Roof: Composition
    Condition
    • Not New and NOT a Model
    • New construction: No
    • Year built: 2006

    Utilities & green energy

    • Sewer: Public Sewer
    • Water: Public

    Community & neighborhood

    Location
    • Region: Waterloo
    • Subdivision: HOMES AT RIVER ROAD 1ST ADD

    Other

    Other facts
    • Listing terms: VA Loan,FHA,Conventional,Cash
    • Ownership: Fee Simple

    Price history

    DateEventPrice
    6/2/2025Sold$365,000$169/sqft
    Source: GPRMLS #22511051 Report a problem
    4/30/2025Pending sale$365,000$169/sqft
    Source: GPRMLS #22511051 Report a problem
    4/28/2025Listed for sale$365,000$169/sqft
    Source: GPRMLS #22511051 Report a problem

    Public tax history

    YearProperty taxesTax assessment
    2025$3,991 -12.6%$299,100
    2024$4,564 +101.8%$299,100 +117.1%
    2023$2,261 -8.6%$137,800
    2022$2,475 -36.5%$137,800 -36.5%
    2021$3,900 +7830.1%$216,900 +7933.3%
    2020$49 -6.9%$2,700
    2019$53 +0.2%$2,700
    2018$53 +0.3%$2,700 -98.1%
    2017$53 $143,000 +5196.3%
    2016$53 -0.5%$2,700
    2015$53 $2,700
    2014-- $2,700
    2013-- $2,700
    2012-- $2,700
    2011-- $2,700
    2009$52 $2,700 -98.1%
    2008-- $145,100

    Find assessor info on the county website

    Neighborhood: 68069

    Nearby schools

    GreatSchools rating
    Schools provided by the listing agent
    • Elementary: Douglas County West
    • Middle: Douglas County West
    • High: Douglas County West
    • District: Douglas County West

    Source: GPRMLS. This data may not be complete. We recommend contacting the local school district to confirm school assignments for this home.

    Get pre-qualified for a loan
    At Zillow Home Loans, we can pre-qualify you in as little as 5 minutes with no impact to your credit score.

    An equal housing lender. NMLS #10287.

    Sell for more on Zillow
    Get a Zillow Showcase℠ listing at no additional cost and you could sell for .
    $372,800
    2% more
    +$7,456
    With Zillow Showcase(estimated)
    $380,256