Skip main navigation
Closed
  • $350,000

    2205 Thorn Crest Dr, Waxhaw, NC 28173

    3beds
    2,269sqft
    Single Family Residence
    Built in 2006
    0.22 Acres Lot
    $376,900 Zestimate®
    $154/sqft
    $2,459 Estimated rent

    Home value

    $376,900

    $358,000 - $396,000

    $2,459/mo

    Zestimate® history
    Loading
    Loading...

    Owner options

    List your home for rent

    $2,459/mo

    Rent Zestimate®

    Find your next renter with Zillow Rental Manager. Plus, with online applications, you can quickly screen prospective tenants – for free.

    Learn more

    $2,459/mo

    Rent Zestimate®

    Refinance and save

    $2,137/mo

    Est. payment

    Refinancing to a lower rate could help reduce your monthly payments and save thousands over the life of the loan.

    See today's rates

    $2,137/mo

    Est. payment

    Explore your selling options

    Work with a Zillow partner agent

    Leverage their expertise and Zillow's premium Showcase listings to get your home seen by more buyers.

    Get started

    List with your own agent

    Get your home in front of millions of buyers by listing it on Zillow.

    Learn how to do it

    Sell it yourself

    Take full control of how buyers see your home on Zillow by listing For Sale by Owner (FSBO).

    List your home

    What's special

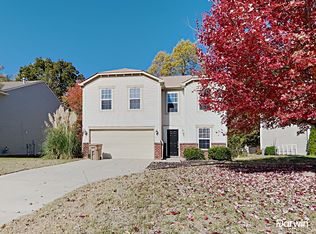
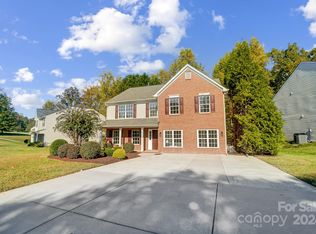
    Back on the Market at no fault of the seller. Situated on a premium wooded lot in Waxhaw’s desirable Harrison Park this three bedroom home is move-in ready! Hard surface floors unite the open concept floor plan. Guest are greeted by a flexible living room that flows seamlessly to the open natural light filled dining room. The great room is large in size and is perfect for relaxation or entertaining. The kitchen has been updated with quartz counters and tile backsplash. A convenient breakfast room is located off the kitchen. Venturing upstairs, the living quarters are all generous in size. The oversized primary suite features wonderful views of the wooded backyard and has a walk-in closet and en suite bath. There are two additional bedrooms upstairs plus second bath. An open loft on the second floor provides a great bonus or flexible space. Relax on the deck overlooking the wooded property views. Conveniently located moments away from downtown Waxhaw this is one you don’t want to miss!

    Zillow last checked:

    Listing updated:

    Listed by:

    Jeremy Ordan jeremy.ordan@allentate.com,

    Howard Hanna Allen Tate Charlotte South,

    Joe Waugh,

    Howard Hanna Allen Tate Charlotte South

    Bought with:

    George Kypreos

    Keller Williams South Park

    Source: Canopy MLS as distributed by MLS GRID,MLS#: 4159148MLS Logo

    Facts & features

    Interior

    Bedrooms & bathrooms
    • Bedrooms: 3
    • Bathrooms: 3
    • Full bathrooms: 2
    • 1/2 bathrooms: 1
    Primary bedroom
    • Level: Upper
    Primary bedroom
    • Level: Upper
    Bedroom s
    • Level: Upper
    Bedroom s
    • Level: Upper
    Bathroom half
    • Level: Main
    Bathroom full
    • Level: Upper
    Bathroom half
    • Level: Main
    Bathroom full
    • Level: Upper
    Breakfast
    • Level: Main
    Breakfast
    • Level: Main
    Dining room
    • Level: Main
    Dining room
    • Level: Main
    Great room
    • Level: Main
    Great room
    • Level: Main
    Kitchen
    • Level: Main
    Kitchen
    • Level: Main
    Laundry
    • Level: Upper
    Laundry
    • Level: Upper
    Living room
    • Level: Main
    Living room
    • Level: Main
    Loft
    • Level: Upper
    Loft
    • Level: Upper
    Heating
    • Forced Air
    Cooling
    • Central Air
    Appliances
    • Included: Dishwasher, Disposal, Electric Oven, Electric Range, Gas Water Heater, Microwave, Plumbed For Ice Maker
    • Laundry: Laundry Room, Upper Level
    Features
    • Flooring: Carpet, Tile, Vinyl
    • Has basement: No
    Interior area
    • Total structure area: 2,269
    • Total interior livable area: 2,269 sqft
    • Finished area above ground: 2,269
    • Finished area below ground: 0

    Property

    Parking
    • Total spaces: 2
    • Parking features: Attached Garage, Garage on Main Level
    • Attached garage spaces: 2
    Features
    • Levels: Two
    • Stories: 2
    Lot
    • Size: 0.22 Acres
    • Features: Wooded
    Details
    • Parcel number: 06141403
    • Zoning: AL0
    • Special conditions: Standard

    Construction

    Type & style
    • Home type: SingleFamily
    • Property subtype: Single Family Residence
    Materials
    • Vinyl
    • Foundation: Slab
    • Roof: Shingle
    Condition
    • New construction: No
    • Year built: 2006

    Utilities & green energy

    • Sewer: Public Sewer
    • Water: City

    Community & HOA

    Community
    • Subdivision: Harrison Park
    HOA
    • Has HOA: Yes
    • HOA fee: $73 quarterly
    • HOA name: Red Rock Mgmt
    Location
    • Region: Waxhaw

    Financial & listing details

    • Price per square foot: $154/sqft
    • Tax assessed value: $249,900
    • Annual tax amount: $2,970
    • Date on market: 7/19/2024
    • Cumulative days on market: 90 days
    • Listing terms: Cash,Conventional,FHA,VA Loan
    • Road surface type: Concrete, Paved

    Price history

    DateEventPrice
    1/28/2025Listing removed$2,260$1/sqft
    Source: Zillow Rentals Report a problem
    1/26/2025Price change$2,260+0.2%$1/sqft
    Source: Zillow Rentals Report a problem
    1/23/2025Price change$2,255-0.4%$1/sqft
    Source: Zillow Rentals Report a problem
    1/20/2025Price change$2,265+0.4%$1/sqft
    Source: Zillow Rentals Report a problem
    1/14/2025Price change$2,255-0.7%$1/sqft
    Source: Zillow Rentals Report a problem
    1/12/2025Price change$2,270-1.9%$1/sqft
    Source: Zillow Rentals Report a problem
    1/9/2025Price change$2,315-0.2%$1/sqft
    Source: Zillow Rentals Report a problem
    1/7/2025Price change$2,320+4.3%$1/sqft
    Source: Zillow Rentals Report a problem
    1/5/2025Price change$2,225+0.2%$1/sqft
    Source: Zillow Rentals Report a problem
    12/14/2024Price change$2,220+0.2%$1/sqft
    Source: Zillow Rentals Report a problem
    12/7/2024Listed for rent$2,215$1/sqft
    Source: Zillow Rentals Report a problem
    12/3/2024Sold$350,000-4.1%$154/sqft
    Source: Canopy MLS as distributed by MLS GRID #4159148 Report a problem
    8/25/2024Price change$365,000-2.7%$161/sqft
    Source: Canopy MLS as distributed by MLS GRID #4159148 Report a problem
    7/19/2024Listed for sale$375,000+132.9%$165/sqft
    Source: Canopy MLS as distributed by MLS GRID #4159148 Report a problem
    6/9/2006Sold$161,000$71/sqft
    Source: Public Record Report a problem

    Public tax history

    YearProperty taxesTax assessment
    2025$2,970 +15.9%$385,600 +54.3%
    2024$2,562 +1%$249,900
    2023$2,536 $249,900
    2022$2,536 +0.2%$249,900
    2021$2,532 +38.1%$249,900 +59.3%
    2020$1,833 -0.2%$156,900
    2019$1,836 +49%$156,900
    2018$1,232 $156,900
    2017$1,232 -2.1%$156,900
    2016$1,259 $156,900
    2015$1,259 +13.4%$156,900 -0.7%
    2014$1,110 $158,010
    2013-- $158,010
    2012-- $158,010
    2011-- $158,010
    2010-- $158,010
    2009$1,090 $158,010
    2008$1,090 -13.4%$158,010 -4.3%
    2007$1,259 +514.9%$165,130 +446.8%
    2006$205 $30,200
    2005-- $30,200
    2004-- $30,200 -5.6%
    2003-- $32,000
    Find assessor info on the county website

    Neighborhood: 28173

    Nearby schools

    GreatSchools rating
    Schools provided by the listing agent
    • Elementary: Waxhaw
    • Middle: Parkwood
    • High: Parkwood

    Source: Canopy MLS as distributed by MLS GRID. This data may not be complete. We recommend contacting the local school district to confirm school assignments for this home.

    Get a cash offer in 3 minutes
    Find out how much your home could sell for in as little as 3 minutes with a no-obligation cash offer.
    Estimated market value
    $376,900
    Get a cash offer in 3 minutes
    Find out how much your home could sell for in as little as 3 minutes with a no-obligation cash offer.
    Estimated market value
    $376,900