Skip main navigation
Sold for $393,000
  • $393,000

    2205 Valle Escondido Dr, Pensacola, FL 32526

    4beds
    2,349sqft
    Single Family Residence
    Built in 1997
    0.33 Acres Lot
    $393,500 Zestimate®
    $167/sqft
    $2,285 Estimated rent

    Home value

    $393,500

    $354,000 - $441,000

    $2,285/mo

    Zestimate® history
    Loading
    Loading...

    Owner options

    List your home for rent

    $2,285/mo

    Rent Zestimate®

    Find your next renter with Zillow Rental Manager. Plus, with online applications, you can quickly screen prospective tenants – for free.

    Learn more

    $2,285/mo

    Rent Zestimate®

    Refinance and save

    $2,809/mo

    Est. payment

    Refinancing to a lower rate could help reduce your monthly payments and save thousands over the life of the loan.

    See today's rates

    $2,809/mo

    Est. payment

    Explore your selling options

    Work with a Zillow partner agent

    Leverage their expertise and Zillow's premium Showcase listings to get your home seen by more buyers.

    Get started

    List with your own agent

    Get your home in front of millions of buyers by listing it on Zillow.

    Learn how to do it

    Sell it yourself

    Take full control of how buyers see your home on Zillow by listing For Sale by Owner (FSBO).

    List your home

    What's special

    Generously sized bedroomsWork benchAbundant natural lightSleek granite countertopsStained glassOpen deckExpansive walk-in pantry
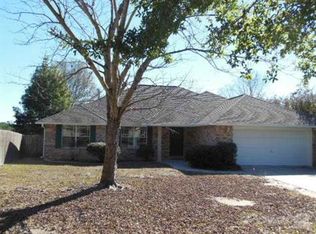
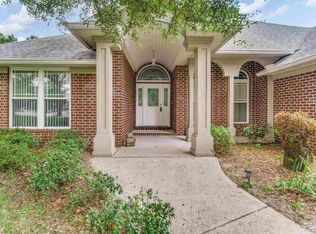
    MOTIVATED SELLERS! BRING ANY & ALL OFFERS! Welcome to this inviting family home full of character, perfectly situated on a corner lot in the Creekside Oaks neighborhood! Outside, the luscious lawn and quaint covered patio welcome you to relax. This property has been meticulously cared for and thoughtfully updated, featuring a brand-new (2025) HVAC system with an advanced ozone air purifying feature and a dual-zone system with separate controls for upstairs and downstairs, as well as a roof that’s only four years old! Inside, you’ll find a traditional yet thoughtfully laid-out floor plan with four spacious bedrooms, two full bathrooms, and a wealth of character. Beautiful touches like stained glass, wainscoting, crown molding, and hardwood floors add elegance and elevate the home. The formal dining room is perfect for entertaining or making it a flex space, while the cozy dining nook off the kitchen makes everyday meals feel special. The kitchen is functional and stylish, with elegant white cabinetry, sleek granite countertops, stainless steel appliances, an expansive walk-in pantry, and a charming window over the sink that looks out onto the manicured backyard. Just off the kitchen, French doors open into a spacious living room with carpeting, abundant natural light, and a fireplace that adds coziness. The downstairs primary suite is a true retreat, featuring a spacious layout and crown molding. The ensuite bath is complete with double vanities, a separate shower and garden tub, and a large walk-in closet. Upstairs, you’ll find three generously sized bedrooms and a full bathroom with a tub/shower combo and extra storage. The garage is deep and oversized, with built in storage shelving and a work bench. Step outside to a backyard designed for entertaining, with a screened-in patio, open deck, mature shade tree, and lush grass! Located centrally in Pensacola, this home is move-in ready and waiting for its next family to make it their own!

    Zillow last checked:

    Listing updated:

    Listed by:

    Travis Talley 850-916-5800,

    KELLER WILLIAMS REALTY GULF COAST

    Bought with:

    Skip Geiser

    Plum Tree Realty LLC

    Source: PAR,MLS#: 664381MLS Logo

    Facts & features

    Interior

    Bedrooms & bathrooms
    • Bedrooms: 4
    • Bathrooms: 2
    • Full bathrooms: 2
    Primary bedroom
    • Level: First
    • Area: 221.94
    • Dimensions: 13.25 x 16.75
    Bedroom
    • Level: Second
    • Area: 134.75
    • Dimensions: 12.83 x 10.5
    Bedroom 1
    • Level: Second
    • Area: 189.78
    • Dimensions: 10.17 x 18.67
    Bedroom 2
    • Level: Second
    • Area: 141.31
    • Dimensions: 11.08 x 12.75
    Bathroom
    • Level: Second
    • Area: 76.15
    • Dimensions: 10.75 x 7.08
    Dining room
    • Level: First
    • Area: 146.39
    • Dimensions: 11.33 x 12.92
    Kitchen
    • Level: First
    • Area: 91.88
    • Dimensions: 8.75 x 10.5
    Living room
    • Level: First
    • Area: 320.25
    • Dimensions: 21 x 15.25
    Heating
    • Central, Fireplace(s)
    Cooling
    • Central Air, Ceiling Fan(s)
    Appliances
    • Included: Electric Water Heater, Built In Microwave, Dishwasher, Microwave, Refrigerator, Self Cleaning Oven
    • Laundry: Inside, W/D Hookups
    Features
    • Storage, Baseboards, Ceiling Fan(s), Crown Molding, High Ceilings, High Speed Internet
    • Flooring: Hardwood, Tile, Carpet
    • Doors: Insulated Doors
    • Windows: Blinds, Drapes
    • Has basement: No
    • Has fireplace: Yes
    Interior area
    • Total structure area: 2,349
    • Total interior livable area: 2,349 sqft

    Property

    Parking
    • Total spaces: 2
    • Parking features: 2 Car Garage, Front Entrance, Garage Door Opener
    • Garage spaces: 2
    Features
    • Levels: Two
    • Stories: 2
    • Patio & porch: Deck, Porch, Screened
    • Pool features: None
    • Fencing: Back Yard,Privacy
    Lot
    • Size: 0.33 Acres
    • Dimensions: IRR 124.75x73.03x145.51x27.59
    • Features: Corner Lot, Sprinkler
    Details
    • Parcel number: 122s302000010004
    • Zoning description: Res Single

    Construction

    Type & style
    • Home type: SingleFamily
    • Architectural style: Traditional
    • Property subtype: Single Family Residence
    Materials
    • Frame
    • Foundation: Slab
    • Roof: Shingle
    Condition
    • Resale
    • New construction: No
    • Year built: 1997

    Utilities & green energy

    • Electric: Circuit Breakers
    • Sewer: Public Sewer
    • Water: Public
    Green energy
    • Energy efficient items: Insulation, Insulated Walls

    Community & HOA

    Community
    • Features: Sidewalks
    • Security: Security System
    • Subdivision: Creekside Oaks
    HOA
    • Has HOA: Yes
    • Services included: Management
    • HOA fee: $220 annually
    Location
    • Region: Pensacola

    Financial & listing details

    • Price per square foot: $167/sqft
    • Tax assessed value: $302,895
    • Annual tax amount: $1,990
    • Price range: $393K - $393K
    • Date on market: 5/16/2025
    • Cumulative days on market: 87 days
    • Road surface type: Paved

    Price history

    DateEventPrice
    9/11/2025Sold$393,000-5.3%$167/sqft
    Source: PAR #664381 Report a problem
    9/2/2025Contingent$415,000$177/sqft
    Source: PAR #664381 Report a problem
    8/29/2025Price change$415,000-2.1%$177/sqft
    Source: PAR #664381 Report a problem
    8/27/2025Listed for sale$424,000$181/sqft
    Source: PAR #664381 Report a problem
    8/11/2025Contingent$424,000$181/sqft
    Source: PAR #664381 Report a problem
    8/11/2025Pending sale$424,000$181/sqft
    Source: ECAOR #976400 Report a problem
    7/25/2025Price change$424,000-2.1%$181/sqft
    Source: ECAOR #976400 Report a problem
    7/9/2025Price change$433,000-4.4%$184/sqft
    Source: PAR #664381 Report a problem
    5/23/2025Price change$453,000-5.2%$193/sqft
    Source: ECAOR #976400 Report a problem
    5/16/2025Listed for sale$478,000+118.8%$203/sqft
    Source: ECAOR #976400 Report a problem
    3/24/2021Listing removed--
    Source: Owner Report a problem
    2/15/2017Sold$218,500-0.7%$93/sqft
    Source: PAR #511035 Report a problem
    11/15/2016Listed for sale$220,000+45.6%$94/sqft
    Source: Owner Report a problem
    9/11/2002Sold$151,100+16.2%$64/sqft
    Source: Public Record Report a problem
    7/30/1997Sold$130,000+1050.4%$55/sqft
    Source: Public Record Report a problem
    12/31/1996Sold$11,300$5/sqft
    Source: Public Record Report a problem

    Public tax history

    YearProperty taxesTax assessment
    2024$1,990 +1%$302,895 +4%
    2023$1,970 +2.6%$291,345 +10.9%
    2022$1,921 +0.3%$262,662 +25.4%
    2021$1,916 +2.8%$209,434 +11.4%
    2020$1,864 +1.9%$187,950 +7%
    2019$1,829 $175,690 +9.8%
    2018$1,829 +0.2%$159,970 +12.1%
    2017$1,825 +17.9%$142,715 +2.1%
    2016$1,548 +1%$139,780 +0.7%
    2015$1,533 $138,809 +0.8%
    2014$1,533 $137,708 +1.5%
    2013-- $135,673 -0.9%
    2012-- $136,958 -5%
    2011-- $144,235 -4.9%
    2010-- $151,639 +2.7%
    2009-- $147,653 +0.1%
    2008-- $147,506 +3%
    2007-- $143,210 +2.5%
    2006-- $139,720 +3%
    2005-- $135,660 +3%
    2004-- $131,710 +1.9%
    2003-- $129,250 +5.3%
    2002-- $122,800 +3%
    2000-- $119,240
    Find assessor info on the county website

    Neighborhood: 32526

    Nearby schools

    GreatSchools rating
    Schools provided by the listing agent
    • Elementary: Bellview
    • Middle: BELLVIEW
    • High: Pine Forest

    Source: PAR. This data may not be complete. We recommend contacting the local school district to confirm school assignments for this home.

    Get pre-qualified for a loan
    At Zillow Home Loans, we can pre-qualify you in as little as 5 minutes with no impact to your credit score.

    An equal housing lender. NMLS #10287.

    Sell for more on Zillow
    Get a Zillow Showcase℠ listing at no additional cost and you could sell for .
    $393,500
    2% more
    +$7,870
    With Zillow Showcase(estimated)
    $401,370