Skip main navigation
Sold for $1,638,000
  • Listed by: Keller Williams OC Coastal Realty • Natasha Fluman • Contact: 949-373-1600
    Bought with: Coldwell Banker Realty
    $1,638,000

    2205 Via Hombre, San Clemente, CA 92673

    4beds
    2,530sqft
    Single Family Residence
    Built in 1991
    5,814 Square Feet Lot
    $1,648,000 Zestimate®
    $647/sqft
    $7,971 Estimated rent

    Home value

    $1,648,000

    $1.52M - $1.80M

    $7,971/mo

    Zestimate® history
    Loading
    Loading...

    Owner options

    List your home for rent

    $7,971/mo

    Rent Zestimate®

    Find your next renter with Zillow Rental Manager. Plus, with online applications, you can quickly screen prospective tenants – for free.

    Learn more

    $7,971/mo

    Rent Zestimate®

    Refinance and save

    $10,309/mo

    Est. payment

    Refinancing to a lower rate could help reduce your monthly payments and save thousands over the life of the loan.

    See today's rates

    $10,309/mo

    Est. payment

    Explore your selling options

    Work with a Zillow partner agent

    Leverage their expertise and Zillow's premium Showcase listings to get your home seen by more buyers.

    Get started

    List with your own agent

    Get your home in front of millions of buyers by listing it on Zillow.

    Learn how to do it

    Sell it yourself

    Take full control of how buyers see your home on Zillow by listing For Sale by Owner (FSBO).

    List your home

    What's special

    Sparkling saltwater poolWarm fireplaceWrought iron staircaseCustom rock waterfallPrivate backyard oasisNew light fixturesQuiet cul-de-sac
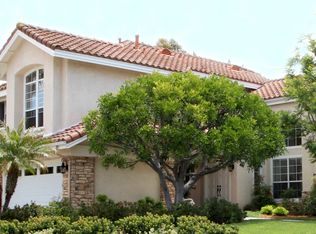
    This beautiful home is located in a quiet cul-de-sac away from busy roads in the highly sought-after Flora Vista community of Forster Ranch! Step through custom double doors into a living room with soaring cathedral ceilings, abundant natural light, and an open floor plan ideal for modern living. The formal dining room overlooks the private backyard oasis, where a sparkling saltwater pool with a custom rock waterfall sets the tone for resort-style living. The upgraded kitchen features white cabinetry, quartz countertops, soft-closing drawers and cabinet doors, stainless steel appliances, a spacious pantry, and a large garden window that floods the space with light. A cozy breakfast nook flows into the inviting family room with a warm fireplace—perfect for relaxing evenings. Upstairs, the spacious primary suite offers vaulted ceilings, dual closets, and a spa-inspired bathroom with a jetted soaking tub, oversized shower, dual vanities, and updated tile flooring. Three additional bedrooms provide flexibility for family, guests, or a home office. Fresh paint brightens the interior, creating a warm and inviting ambiance. The private and tropical backyard offers a serene retreat for relaxation and entertainment —complete with a refreshing saltwater pool, spa, lush landscaping, a newly custom-built BBQ island with a large built-in grill, bar seating and a new outdoor refrigerator. Upgraded pool equipment includes a newer heater, pump, and saltwater system. Additional highlights include hardwood floors downstairs, plush carpeting upstairs, new light fixtures, plantation shutters, a wrought iron staircase, dual A/C, reverse osmosis and water ionizer systems, a Ring security system, and a spacious three-car garage with epoxy flooring and ample storage. This peaceful residence offers the perfect blend of luxury, comfort, and privacy and is just a short walk or ride to Truman Benedict Elementary School/ BAMS, scenic trails, parks, tennis courts, and San Clemente’s famous beaches.

    Zillow last checked:

    Listing updated:

    Listed by:

    Natasha Fluman DRE #02187687 949-412-7953,

    Keller Williams OC Coastal Realty

    Bought with:

    Marcus Golding, DRE #02139540

    Coldwell Banker Realty

    Daniel Choi, DRE #01792771

    Coldwell Banker Realty

    Source: CRMLS,MLS#: OC25065814MLS LogoOriginating MLS: California Regional MLS

    Facts & features

    Interior

    Bedrooms & bathrooms
    • Bedrooms: 4
    • Bathrooms: 3
    • Full bathrooms: 2
    • 1/2 bathrooms: 1
    • Main level bathrooms: 1
    Rooms
    • Room types: Bedroom, Entry/Foyer, Family Room, Kitchen, Laundry, Living Room, Primary Bathroom, Primary Bedroom, Other, Dining Room
    Primary bedroom
    • Features: Primary Suite
    Bedroom
    • Features: All Bedrooms Up
    Bathroom
    • Features: Bathtub, Dual Sinks, Enclosed Toilet, Jetted Tub, Linen Closet, Soaking Tub, Separate Shower, Tile Counters, Walk-In Shower
    Family room
    • Features: Separate Family Room
    Kitchen
    • Features: Kitchen/Family Room Combo, Quartz Counters, Self-closing Cabinet Doors, Self-closing Drawers
    Heating
    • Central, Forced Air, Natural Gas
    Cooling
    • Central Air, Dual, Electric
    Appliances
    • Included: Barbecue, Convection Oven, Double Oven, Dishwasher, Electric Oven, Gas Cooktop, Disposal, Gas Water Heater, Range Hood, Self Cleaning Oven, Water To Refrigerator, Water Purifier
    • Laundry: Washer Hookup, Gas Dryer Hookup, Inside, Laundry Room
    Features
    • Breakfast Area, Ceiling Fan(s), Cathedral Ceiling(s), Separate/Formal Dining Room, High Ceilings, Open Floorplan, Pantry, Quartz Counters, Recessed Lighting, Storage, Tile Counters, Two Story Ceilings, All Bedrooms Up, Instant Hot Water, Primary Suite, Walk-In Closet(s)
    • Flooring: Carpet, Wood
    • Doors: Double Door Entry, Mirrored Closet Door(s), Sliding Doors
    • Windows: Double Pane Windows, Garden Window(s), Plantation Shutters, Screens, Skylight(s), Tinted Windows
    • Has fireplace: Yes
    • Fireplace features: Family Room, Gas
    • Common walls with other units/homes: No Common Walls
    Interior area
    • Total interior livable area: 2,530 sqft

    Property

    Parking
    • Total spaces: 3
    • Parking features: Concrete, Door-Multi, Direct Access, Driveway, Garage Faces Front, Garage, Garage Door Opener, Private, Side By Side
    • Attached garage spaces: 3
    Accessibility
    • Accessibility features: None
    Features
    • Levels: Two
    • Stories: 2
    • Entry location: 1st floor
    • Patio & porch: Concrete, Enclosed, Open, Patio, Stone
    • Exterior features: Barbecue, Lighting, Rain Gutters
    • Has private pool: Yes
    • Pool features: Filtered, Heated, In Ground, Pebble, Private, Salt Water, Tile, Waterfall
    • Has spa: Yes
    • Spa features: Heated, In Ground, Private
    • Fencing: Vinyl,Wood,Wrought Iron
    • Has view: Yes
    • View description: Pool
    Lot
    • Size: 5,814 Square Feet
    • Features: Back Yard, Cul-De-Sac, Drip Irrigation/Bubblers, Front Yard, Greenbelt, Lawn, Landscaped, Level, Rectangular Lot, Sprinklers Timer, Sprinkler System, Street Level, Yard
    Details
    • Parcel number: 68056122
    • Special conditions: Standard

    Construction

    Type & style
    • Home type: SingleFamily
    • Architectural style: Mediterranean
    • Property subtype: Single Family Residence
    Materials
    • Frame, Stucco
    • Foundation: Concrete Perimeter, Slab
    • Roof: Tile
    Condition
    • New construction: No
    • Year built: 1991
    Details
    • Builder name: Centex

    Utilities & green energy

    • Sewer: Public Sewer
    • Water: Public
    • Utilities for property: Cable Connected, Electricity Connected, Natural Gas Connected, Sewer Connected, Underground Utilities, Water Connected

    Community & HOA

    Community
    • Features: Biking, Park, Street Lights, Sidewalks
    • Security: Security System, Carbon Monoxide Detector(s), Fire Sprinkler System, Smoke Detector(s), Security Lights
    • Subdivision: Flora Vista (Fv)
    HOA
    • Has HOA: Yes
    • Amenities included: Picnic Area, Trail(s)
    • HOA fee: $96 monthly
    • HOA name: Flora Vista
    • HOA phone: 800-400-2284
    • Second HOA fee: $188 quarterly
    • Second HOA name: Rancho Del Rio
    • Second HOA phone: 949-716-3998
    Location
    • Region: San Clemente

    Financial & listing details

    • Price per square foot: $647/sqft
    • Tax assessed value: $998,444
    • Annual tax amount: $10,020
    • Date on market: 3/27/2025
    • Cumulative days on market: 95 days
    • Listing terms: Cash,Cash to New Loan,Conventional,1031 Exchange
    • Road surface type: Paved

    Price history

    DateEventPrice
    5/12/2025Sold$1,638,000-2.4%$647/sqft
    Source: CRMLS #OC25065814 Report a problem
    4/23/2025Pending sale$1,679,000$664/sqft
    Source: CRMLS #OC25065814 Report a problem
    4/12/2025Contingent$1,679,000$664/sqft
    Source: CRMLS #OC25065814 Report a problem
    3/28/2025Listed for sale$1,679,000+91.3%$664/sqft
    Source: CRMLS #OC25065814 Report a problem
    10/4/2017Sold$877,500-1.4%$347/sqft
    Source: Public Record Report a problem
    9/4/2017Pending sale$889,900$352/sqft
    Source: RE/MAX Select One #OC17193320 Report a problem
    8/22/2017Listed for sale$889,900+10.2%$352/sqft
    Source: RE/MAX Select One #OC17193320 Report a problem
    5/28/2014Sold$807,500-0.9%$319/sqft
    Source: Public Record Report a problem
    4/9/2014Pending sale$815,000$322/sqft
    Source: Star Real Estate #OC14028769 Report a problem
    3/12/2014Price change$815,000-1.2%$322/sqft
    Source: Star Real Estate #OC14028769_MRMLS Report a problem
    2/12/2014Listed for sale$825,000$326/sqft
    Source: Star Real Estate #OC14028769 Report a problem

    Public tax history

    YearProperty taxesTax assessment
    2025$10,020 +1.7%$998,444 +2%
    2024$9,852 +2.2%$978,867 +2%
    2023$9,642 +2%$959,674 +2%
    2022$9,458 +2%$940,857 +2%
    2021$9,274 $922,409 +1%
    2020-- $912,951 +2%
    2019$9,181 +2%$895,050 +2%
    2018$8,999 +4.9%$877,500 +2.9%
    2017$8,577 $852,916 +2%
    2016$8,577 +2%$836,193 +1.5%
    2015$8,411 +63.4%$823,633 +60.4%
    2014$5,148 $513,591 +0.5%
    2013-- $511,270 +2%
    2012-- $501,246 +2%
    2011-- $491,418 +0.8%
    2010-- $487,746 -0.2%
    2009-- $488,905 +2%
    2008-- $479,319 +2%
    2007-- $469,921 +2%
    2006-- $460,707 +2%
    2005-- $451,674 +2%
    2004-- $442,818 +1.9%
    2003-- $434,703 +2%
    2002-- $426,180 +4.8%
    2001$4,368 +5.6%$406,808 +6.1%
    2000$4,137 $383,474
    Find assessor info on the county website

    Neighborhood: 92673

    Nearby schools

    GreatSchools rating
    Schools provided by the listing agent
    • Elementary: Truman Benedict
    • Middle: Bernice
    • High: San Clemente

    Source: CRMLS. This data may not be complete. We recommend contacting the local school district to confirm school assignments for this home.

    Get a cash offer in 3 minutes
    Find out how much your home could sell for in as little as 3 minutes with a no-obligation cash offer.
    Estimated market value
    $1,648,000
    Get a cash offer in 3 minutes
    Find out how much your home could sell for in as little as 3 minutes with a no-obligation cash offer.
    Estimated market value
    $1,648,000