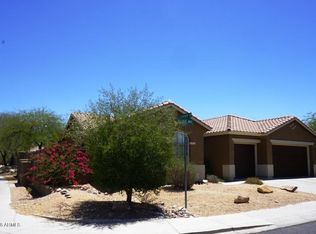
Welcome to this elegant Majesty floor plan, thoughtfully designed with a private casita and a serene, gated courtyard—ideal for hosting guests or creating a refined home office. Inside, the open-concept layout seamlessly connects the living area to a gourmet kitchen featuring stainless steel appliances, a new WOLF gas range, an oversized island, walk-in pantry, and granite countertops throughout the home.
Wood flooring enhances the bedrooms, while tile accents the main living spaces. The split master suite offers a peaceful retreat with a custom walk-in closet and a spacious, newly remodeled walk-in shower. All showers throughout the home have been beautifully upgraded, along with updated lighting fixtures, select ceiling fans, and a coated garage floor. Step outside Step outside to enjoy effortless entertaining with an outdoor kitchen, built-in BBQ, motorized patio sun shade, and custom landscape lighting in front and backyards. See Documents Tab for full list of upgrades.
Sold for $689,999
Zillow last checked:
Listing updated:
Bought with:
Larry Reif, BR017726000
Fathom Realty Elite
Source: ARMLS,MLS#: 6977504
Price history
| Date | Event | Price |
|---|---|---|
| 8/21/2026 | Sold | $689,999$236/sqft |
Source:  ARMLS #6977504 Report a problem ARMLS #6977504 Report a problem | ||
| 7/23/2026 | Pending sale | $689,999$236/sqft |
Source: ARMLS #6977504 Report a problem | ||
| 5/19/2026 | Price change | $689,999-1.4%$236/sqft |
Source: ARMLS #6977504 Report a problem | ||
| 4/15/2026 | Price change | $699,999-3.4%$240/sqft |
Source: ARMLS #6977504 Report a problem | ||
| 3/31/2026 | Price change | $725,000-2%$248/sqft |
Source: ARMLS #6977504 Report a problem | ||
| 2/23/2026 | Price change | $739,900-1.3%$254/sqft |
Source: ARMLS #6977504 Report a problem | ||
| 2/15/2026 | Listed for sale | $749,900+10.3%$257/sqft |
Source: ARMLS #6977504 Report a problem | ||
| 10/26/2021 | Sold | $679,900$233/sqft |
Source: ARMLS #6277333 Report a problem | ||
| 9/16/2021 | Pending sale | $679,900$233/sqft |
Source: ARMLS #6277333 Report a problem | ||
| 9/10/2021 | Price change | $679,900-1.4%$233/sqft |
Source:  HomeSmart #6277333 Report a problem HomeSmart #6277333 Report a problem | ||
| 9/5/2021 | Price change | $689,900-1.4%$236/sqft |
Source: HomeSmart #6277333 Report a problem | ||
| 8/24/2021 | Listed for sale | $699,900+133.3%$240/sqft |
Source: HomeSmart #6277333 Report a problem | ||
| 11/4/2016 | Sold | $300,000-11.5%$103/sqft |
Source: Public Record Report a problem | ||
| 9/14/2016 | Price change | $338,9000%$116/sqft |
Source: US Preferred Realty #5439471 Report a problem | ||
| 8/4/2016 | Price change | $339,000-7.1%$116/sqft |
Source: US Preferred Realty #5439471 Report a problem | ||
| 7/2/2016 | Price change | $364,900-1.4%$125/sqft |
Source: US Preferred Realty #5439471 Report a problem | ||
| 5/6/2016 | Listed for sale | $369,900+13.8%$127/sqft |
Source: US Preferred Realty #5439471 Report a problem | ||
| 3/30/2015 | Listing removed | $1,800$1/sqft |
Source: RE/MAX Professionals #5229622 Report a problem | ||
| 3/20/2015 | Listed for rent | $1,800$1/sqft |
Source: RE/MAX Professionals #5229622 Report a problem | ||
| 3/7/2015 | Listing removed | $324,999$111/sqft |
Source: RE/MAX Integrity #5196917 Report a problem | ||
| 2/7/2015 | Price change | $324,999-4.1%$111/sqft |
Source: RE/MAX PROFESSIONALS #5196917 Report a problem | ||
| 11/8/2014 | Listed for sale | $338,888+1.5%$116/sqft |
Source: RE/MAX PROFESSIONALS #5196917 Report a problem | ||
| 7/3/2014 | Listing removed | $333,900$114/sqft |
Source: RE/MAX PROFESSIONALS #5088476 Report a problem | ||
| 6/1/2014 | Price change | $333,900-2.9%$114/sqft |
Source: RE/MAX PROFESSIONALS #5088476 Report a problem | ||
| 4/17/2014 | Price change | $344,000-0.2%$118/sqft |
Source: RE/MAX PROFESSIONALS #5088476 Report a problem | ||
| 4/12/2014 | Listed for sale | $344,750-6.8%$118/sqft |
Source: RE/MAX PROFESSIONALS #5088476 Report a problem | ||
| 11/4/2004 | Sold | $369,900+25.1%$127/sqft |
Source: Public Record Report a problem | ||
| 8/19/2004 | Sold | $295,724$101/sqft |
Source: Public Record Report a problem | ||
Nearby homes

Get a cash offer in 3 minutes
Find out how much your home could sell for in as little as 3 minutes with a no-obligation cash offer.
Estimated market value
$690,300
