Skip main navigation
Sold for $650,000
  • $650,000

    2205 W OLIVE Way, Chandler, AZ 85248

    3beds
    1,961sqft
    Single Family Residence
    Built in 1997
    6,970 Square Feet Lot
    $649,700 Zestimate®
    $331/sqft
    $2,971 Estimated rent

    Home value

    $649,700

    $598,000 - $708,000

    $2,971/mo

    Zestimate® history
    Loading
    Loading...

    Owner options

    List your home for rent

    $2,971/mo

    Rent Zestimate®

    Find your next renter with Zillow Rental Manager. Plus, with online applications, you can quickly screen prospective tenants – for free.

    Learn more

    $2,971/mo

    Rent Zestimate®

    Refinance and save

    $3,771/mo

    Est. payment

    Refinancing to a lower rate could help reduce your monthly payments and save thousands over the life of the loan.

    See today's rates

    $3,771/mo

    Est. payment

    Explore your selling options

    Work with a Zillow partner agent

    Leverage their expertise and Zillow's premium Showcase listings to get your home seen by more buyers.

    Get started

    List with your own agent

    Get your home in front of millions of buyers by listing it on Zillow.

    Learn how to do it

    Sell it yourself

    Take full control of how buyers see your home on Zillow by listing For Sale by Owner (FSBO).

    List your home

    What's special

    Solar panelsReverse osmosis systemUpdated lighting fixturesNew stainless steel appliances
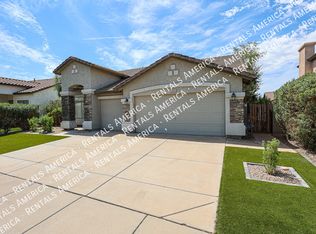
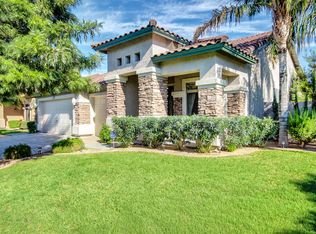
    Located in the prestigious Ocotillo community of Chandler, this beautifully upgraded 3-bedroom plus office/den, 2-bathroom single level home offers an exceptional blend of luxury, comfort, and modern design. Over the past five years, the home has been thoughtfully enhanced with tile flooring and new baseboards throughout, full interior and exterior paint with sealed stone accents, updated lighting fixtures, and a redesigned kitchen featuring an extended quartz island and new stainless steel appliances. Additional improvements include a new roof (2019), solar panels, and a reverse osmosis system. The spacious 3 car garage boasts epoxy flooring and built-in cabinetry, while the private backyard is an entertainer's dream with a sparkling pool featuring a new pump, filter, and bottom cleaner, high-end hot tub with pavers and electrical upgrades, low-maintenance landscaping with artificial turf in the front and a putting green and gravel in the backyard. Ideally located near top-rated schools, shopping, dining, and recreation, this exceptional home delivers an elevated lifestyle in one of Chandler's most desirable communities.

    Zillow last checked:

    Listing updated:

    Listed by:

    Chibuzor Onwordi 480-577-3445,

    Keller Williams Integrity First

    Bought with:

    William Marvin Johnson, SA584009000

    HomeSmart

    Source: ARMLS,MLS#: 6973566MLS Logo

    Facts & features

    Interior

    Bedrooms & bathrooms
    • Bedrooms: 3
    • Bathrooms: 2
    • Full bathrooms: 2
    Heating
    • Natural Gas
    Cooling
    • Central Air
    Appliances
    • Included: Dryer, Washer, Water Softener Owned, Reverse Osmosis, Refrigerator, Built-in Microwave, Dishwasher, Disposal, Gas Range, Gas Oven, Water Purifier
    Features
    • Non-laminate Counter, High Speed Internet, Double Vanity, Eat-in Kitchen, Breakfast Bar, 9+ Flat Ceilings, Kitchen Island, Pantry, 2 Master Baths, Full Bth Master Bdrm, Separate Shwr & Tub
    • Flooring: Carpet, Tile
    • Windows: Double Pane Windows
    • Has basement: No
    • Number of fireplaces: 1
    Interior area
    • Total structure area: 1,961
    • Total interior livable area: 1,961 sqft

    Property

    Parking
    • Total spaces: 6
    • Parking features: Garage Door Opener, Attch'd Gar Cabinets, Storage
    • Garage spaces: 3
    • Uncovered spaces: 3
    Features
    • Stories: 1
    • Patio & porch: Covered
    • Exterior features: Storage
    • Has private pool: Yes
    • Pool features: Play Pool
    • Spa features: None
    • Fencing: Block
    Lot
    • Size: 6,970 Square Feet
    • Features: Sprinklers In Front, Grass Front, Grass Back, Auto Timer H2O Front
    Details
    • Parcel number: 30349035

    Construction

    Type & style
    • Home type: SingleFamily
    • Property subtype: Single Family Residence
    Materials
    • Stucco, Wood Frame, Painted
    • Roof: Tile
    Condition
    • Year built: 1997
    Details
    • Builder name: RYLAND HOMES

    Utilities & green energy

    • Sewer: Public Sewer
    • Water: City Water

    Community & HOA

    Community
    • Features: Golf, Playground, Biking/Walking Path
    • Subdivision: OCOTILLO PARCELS 18 19
    HOA
    • Has HOA: Yes
    • Services included: Maintenance Grounds
    • HOA fee: $66 quarterly
    • HOA name: Greenbriar
    • HOA phone: 480-921-7500
    • Second HOA fee: $297 quarterly
    • Second HOA name: Ocotillo Community
    • Second HOA phone: 480-921-7500
    Location
    • Region: Chandler

    Financial & listing details

    • Price per square foot: $331/sqft
    • Tax assessed value: $492,600
    • Annual tax amount: $3,214
    • Date on market: 1/30/2026
    • Cumulative days on market: 63 days
    • Listing terms: Cash,Conventional,FHA,VA Loan
    • Ownership: Fee Simple

    Price history

    DateEventPrice
    4/6/2026Sold$650,000-3.7%$331/sqft
    Source: ARMLS #6973566 Report a problem
    2/14/2026Price change$674,900-0.6%$344/sqft
    Source: ARMLS #6973566 Report a problem
    1/30/2026Listed for sale$679,000+58.6%$346/sqft
    Source: ARMLS #6973566 Report a problem
    8/3/2020Sold$428,000-1.8%$218/sqft
    Source: ARMLS #6054867 Report a problem
    7/2/2020Pending sale$435,900$222/sqft
    Source: Call Realty, Inc. #6054867 Report a problem
    4/18/2020Listing removed$2,200-8.3%$1/sqft
    Source: Call Realty, Inc. #6025995 Report a problem
    3/23/2020Listed for sale$435,900+14%$222/sqft
    Source: Call Realty, Inc. #6054867 Report a problem
    1/19/2020Listed for rent$2,400$1/sqft
    Source: Call Realty, Inc. #6025995 Report a problem
    4/30/2019Sold$382,500-0.6%$195/sqft
    Source: Public Record Report a problem
    3/23/2019Listed for sale$385,000+118.8%$196/sqft
    Source: Haven Realty #5900428 Report a problem
    7/16/1999Sold$176,000+5.8%$90/sqft
    Source: Public Record Report a problem
    6/26/1997Sold$166,322$85/sqft
    Source: Public Record Report a problem

    Public tax history

    YearProperty taxesTax assessment
    2025$3,197 +21.8%$49,260 -6.7%
    2024$2,625 +2.1%$52,820 +69.4%
    2023$2,571 +3%$31,182 -8.5%
    2022$2,496 -4.2%$34,080 +7.8%
    2021$2,604 +4%$31,600 +6.1%
    2020$2,504 +3.3%$29,780 +4.4%
    2019$2,425 $28,520 +4.5%
    2018$2,425 +7.3%$27,300 +7.6%
    2017$2,260 +7.1%$25,360 -3.3%
    2016$2,110 -0.6%$26,230 +6.7%
    2015$2,122 $24,580 +22.3%
    2014-- $20,100 +7.9%
    2013-- $18,620 -2.2%
    2012-- $19,030 -5.4%
    2011-- $20,110 -8.3%
    2010-- $21,920 -24.4%
    2009-- $28,980 -10.4%
    2008-- $32,350 +12.5%
    2007-- $28,750 +69.6%
    2006-- $16,950
    2005-- $16,950
    2004-- $16,950
    2003-- $16,950 +23.3%
    2002-- $13,750
    Find assessor info on the county website

    Neighborhood: Ocotillo

    Nearby schools

    GreatSchools rating
    Schools provided by the listing agent
    • Elementary: Anna Marie Jacobson Elementary School
    • Middle: Bogle Junior High School
    • High: Hamilton High School
    • District: Chandler Unified District #80

    Source: ARMLS. This data may not be complete. We recommend contacting the local school district to confirm school assignments for this home.

    Get a cash offer in 3 minutes
    Find out how much your home could sell for in as little as 3 minutes with a no-obligation cash offer.
    Estimated market value
    $649,700
    Get a cash offer in 3 minutes
    Find out how much your home could sell for in as little as 3 minutes with a no-obligation cash offer.
    Estimated market value
    $649,700