Welcome Home! This classic colonial with modern features is perfectly sited for both peaceful living and easy commuting. Tucked just off Westmoreland on a beautifully curated yard - this updated residence is truly move-in ready! This story begins on the charming front porch and dramatic foyer with two story ceilings, flanked by elegant formal living and dining rooms. At the heart of the home, the kitchen is designed to impress—featuring brand-new quartz countertops, a downdraft cooktop, double wall ovens, and two dishwashers. The bright and airy sunroom flows seamlessly to the manicured backyard, while the open concept family room offers a cozy gas fireplace. A private main level study provides the ideal space for work, study, or favorite hobby. In the evening, retreat to the luxurious primary suite, complete with a tray ceiling, private open air balcony, spacious walk-in closet, and a spa-inspired ensuite bath with soaking tub and dual sink vanity. Generously sized secondary bedrooms and two additional full baths complete the upper level. The lower level is equally impressive and thoughtfully finished in 2020 with durable luxury vinyl plank flooring, an expansive wet bar, full bath, and a dedicated fitness room/den—offering exceptional flexibility to fit your individual needs. The outdoor living experience deserves its own spotlight, featuring a custom stone patio, covered porch, and plenty of open space! EXTRA EXTRA EXTRA.... brand new custom paint(2026), hardwood floors, designer lighting, custom moulding, irrigation, and so much more. Highly sought after McLean Schools (Haycock Elementary, Longfellow Middle, McLean High School).
LOCATION LOCATION LOCATION! Enjoy effortless commuting with convenient access to 66 and 495, connecting you to Washington, DC, Arlington, and Tysons Corner in minutes. Experience the best of Northern Virginia living with nearby dining, shopping, entertainment, arts venues, and vibrant farmers markets. Outdoor enthusiasts will love the easy access to the Washington & Old Dominion Trail and the Custis Trail. Commuters will appreciate close proximity to Metro, Dulles International Airport, and Reagan National Airport.
Sold for $2,010,000
$2,010,000
2205 Westmoreland St, Falls Church, VA 22043
4beds
5,219sqft
Single Family Residence
Built in 2010
10,331 Square Feet Lot
$2,018,800 Zestimate®
$385/sqft
$6,991 Estimated rent
Home value
$2,018,800
$1.90M - $2.14M
$6,991/mo
Zestimate® history
Owner options
List your home for rent
$6,991/mo
Rent Zestimate®
Find your next renter with Zillow Rental Manager. Plus, with online applications, you can quickly screen prospective tenants – for free.
$6,991/mo
Rent Zestimate®
Refinance and save
$12,349/mo
Est. payment
Refinancing to a lower rate could help reduce your monthly payments and save thousands over the life of the loan.
$12,349/mo
Est. payment
Explore your selling options
Work with a Zillow partner agent
Leverage their expertise and Zillow's premium Showcase listings to get your home seen by more buyers.
Get startedList with your own agent
Get your home in front of millions of buyers by listing it on Zillow.
Learn how to do itSell it yourself
Take full control of how buyers see your home on Zillow by listing For Sale by Owner (FSBO).
List your homeWhat's special
Cozy gas fireplacePrivate open air balconyBright and airy sunroomBrand-new quartz countertopsPrivate main level studyCustom stone patioOpen concept family room
Zillow last checked:
Listing updated:
Listed by:
Kelly Stock Bacon 571-437-5898,
Century 21 Redwood Realty
Bought with:
Dianna Montoya, 022524658
Modern Jones, LLC
Jeff LaFleur, 0225246605
Modern Jones, LLC
Source: Bright MLS,MLS#: VAFX2301416
Facts & features
Interior
Bedrooms & bathrooms
- Bedrooms: 4
- Bathrooms: 5
- Full bathrooms: 4
- 1/2 bathrooms: 1
- Main level bathrooms: 1
Rooms
- Room types: Living Room, Dining Room, Primary Bedroom, Bedroom 2, Bedroom 3, Bedroom 4, Kitchen, Family Room, Den, Foyer, Study, Sun/Florida Room, Recreation Room, Storage Room, Primary Bathroom, Full Bath, Half Bath
Primary bedroom
- Features: Attached Bathroom, Flooring - HardWood, Walk-In Closet(s)
- Level: Upper
- Dimensions: 13 X 13
Bedroom 2
- Features: Flooring - HardWood
- Level: Upper
Bedroom 3
- Features: Flooring - HardWood
- Level: Upper
- Dimensions: 14 X 13
Bedroom 4
- Features: Flooring - HardWood
- Level: Upper
Primary bathroom
- Features: Soaking Tub, Double Sink, Flooring - Ceramic Tile
- Level: Upper
Den
- Level: Lower
Dining room
- Features: Flooring - HardWood
- Level: Main
Family room
- Features: Flooring - HardWood, Fireplace - Gas, Recessed Lighting, Ceiling Fan(s)
- Level: Main
Foyer
- Features: Flooring - HardWood
- Level: Main
Other
- Features: Double Sink, Flooring - Ceramic Tile
- Level: Upper
Other
- Features: Flooring - Ceramic Tile
- Level: Upper
Other
- Features: Flooring - Ceramic Tile
- Level: Lower
Half bath
- Level: Main
Kitchen
- Features: Countertop(s) - Quartz, Flooring - Ceramic Tile, Kitchen - Gas Cooking, Pantry, Recessed Lighting
- Level: Main
Living room
- Features: Flooring - HardWood, Recessed Lighting
- Level: Main
Recreation room
- Features: Flooring - Luxury Vinyl Plank
- Level: Lower
Storage room
- Features: Flooring - Concrete
- Level: Lower
Study
- Features: Flooring - HardWood
- Level: Main
Other
- Features: Cathedral/Vaulted Ceiling, Flooring - Ceramic Tile, Ceiling Fan(s), Recessed Lighting
- Level: Main
Heating
- Forced Air, Zoned, Natural Gas
Cooling
- Ceiling Fan(s), Central Air, Zoned, Electric
Appliances
- Included: Cooktop, Dishwasher, Disposal, Dryer, Ice Maker, Double Oven, Oven, Refrigerator, Washer, Microwave, Gas Water Heater
- Laundry: Dryer In Unit, Upper Level, Washer In Unit
Features
- Ceiling Fan(s), Primary Bath(s), Upgraded Countertops, Soaking Tub, Breakfast Area, Crown Molding, Family Room Off Kitchen, Open Floorplan, Formal/Separate Dining Room, Kitchen Island, Kitchen - Table Space, Kitchen - Gourmet, Pantry, Recessed Lighting, Walk-In Closet(s), Bar, 2 Story Ceilings, 9'+ Ceilings, Tray Ceiling(s)
- Flooring: Ceramic Tile, Hardwood, Luxury Vinyl, Wood
- Windows: Window Treatments
- Basement: Finished
- Number of fireplaces: 1
Interior area
- Total structure area: 5,219
- Total interior livable area: 5,219 sqft
- Finished area above ground: 3,595
- Finished area below ground: 1,624
Property
Parking
- Total spaces: 6
- Parking features: Garage Faces Front, Garage Door Opener, Attached, Driveway
- Attached garage spaces: 2
- Uncovered spaces: 4
Accessibility
- Accessibility features: None
Features
- Levels: Three
- Stories: 3
- Patio & porch: Deck, Patio
- Exterior features: Extensive Hardscape
- Pool features: None
- Fencing: Back Yard,Wood
Lot
- Size: 10,331 Square Feet
Details
- Additional structures: Above Grade, Below Grade
- Parcel number: 0404 10D 0039
- Zoning: 140
- Special conditions: Standard
Construction
Type & style
- Home type: SingleFamily
- Architectural style: Colonial
- Property subtype: Single Family Residence
Materials
- Vinyl Siding
- Foundation: Other
Condition
- Very Good
- New construction: No
- Year built: 2010
Utilities & green energy
- Sewer: Public Sewer
- Water: Public
Green energy
- Water conservation: Low-Flow Fixtures
Community & HOA
Community
- Subdivision: Churchill
HOA
- Has HOA: No
Location
- Region: Falls Church
Financial & listing details
- Price per square foot: $385/sqft
- Tax assessed value: $1,470,200
- Annual tax amount: $16,806
- Date on market: 5/1/2026
- Listing agreement: Exclusive Right To Sell
- Listing terms: Cash,Conventional,FHA,Other,VA Loan
- Inclusions: Please See Bright Documents For Sample Conveyances List And Disclosure.
- Ownership: Fee Simple
Price history
| Date | Event | Price |
|---|---|---|
| 5/14/2026 | Sold | $2,010,000+8.6%$385/sqft |
Source:  Bright MLS #VAFX2301416 Report a problem Bright MLS #VAFX2301416 Report a problem | ||
| 5/4/2026 | Pending sale | $1,850,000$354/sqft |
Source: Bright MLS #VAFX2301416 Report a problem | ||
| 5/1/2026 | Listed for sale | $1,850,000+65.2%$354/sqft |
Source: Bright MLS #VAFX2301416 Report a problem | ||
| 7/26/2013 | Sold | $1,120,000-5.5%$215/sqft |
Source: Public Record Report a problem | ||
| 4/25/2013 | Price change | $1,184,900-1.2%$227/sqft |
Source: RE/MAX ALLEGIANCE #FX8021589 Report a problem | ||
| 3/3/2013 | Listed for sale | $1,198,832+1.2%$230/sqft |
Source: RE/MAX Allegiance #FX8021589 Report a problem | ||
| 9/11/2012 | Listing removed | $1,184,832$227/sqft |
Source: RE/MAX ALLEGIANCE #FX7883516 Report a problem | ||
| 8/11/2012 | Price change | $1,184,832-1.3%$227/sqft |
Source: RE/MAX ALLEGIANCE #FX7883516 Report a problem | ||
| 7/13/2012 | Listed for sale | $1,199,832+445.4%$230/sqft |
Source: RE/MAX Allegiance #FX7883516 Report a problem | ||
| 7/23/2001 | Sold | $220,000+67.9%$42/sqft |
Source: Public Record Report a problem | ||
| 7/3/1997 | Sold | $131,000$25/sqft |
Source: Public Record Report a problem | ||
Public tax history
| Year | Property taxes | Tax assessment |
|---|---|---|
| 2025 | $16,806 +3.3% | $1,425,450 +3.5% |
| 2024 | $16,271 +11.5% | $1,377,120 +8.6% |
| 2023 | $14,598 +5.2% | $1,267,740 +6.5% |
| 2022 | $13,880 | $1,189,860 -4.1% |
| 2021 | -- | $1,240,600 -0.9% |
| 2020 | $15,108 +3% | $1,252,190 +3% |
| 2019 | $14,665 +9.7% | $1,215,460 +9.7% |
| 2018 | $13,372 +2.1% | $1,108,330 +0.2% |
| 2017 | $13,099 +0.8% | $1,106,330 +0.6% |
| 2016 | $12,990 +8.3% | $1,099,470 +4.4% |
| 2015 | $11,994 +1.3% | $1,053,070 +1.1% |
| 2014 | $11,843 | $1,042,040 +11.5% |
| 2013 | -- | $934,350 -5.9% |
| 2012 | -- | $993,130 +2.4% |
| 2011 | -- | $970,210 +8.2% |
| 2010 | -- | $896,550 +115.6% |
| 2009 | -- | $415,890 -12.5% |
| 2008 | -- | $475,520 +0.4% |
| 2007 | -- | $473,660 +100.2% |
| 2003 | -- | $236,540 +14.5% |
| 2002 | -- | $206,540 +26.4% |
| 2001 | -- | $163,445 |
Find assessor info on the county website
Neighborhood: 22043
Nearby homes
- $2,075,9005 bd6 ba5.9k sqft2207 Westmoreland St, Falls Church, VA 22043Off Market
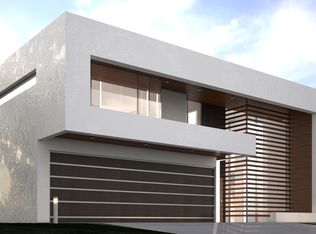
- $2,732,1005 bd8 ba8.1k sqft2203 Westmoreland St, Falls Church, VA 22043Off Market
- $2,115,3006 bd6 ba6.5k sqft2204 Beacon Ln, Falls Church, VA 22043Off Market

- $1,691,2003 bd1 ba1k sqft2209 Westmoreland St, Falls Church, VA 22043Off Market
- $903,3003 bd1 ba1.5k sqft2201 Westmoreland St, Falls Church, VA 22043Off Market
- $1,426,8006 bd4 ba5k sqft2206 Westmoreland St, Falls Church, VA 22043Off Market
- $2,261,6007 bd8 ba7k sqft2202 Beacon Ln, Falls Church, VA 22043Off Market
- $1,678,5005 bd4 ba3.2k sqft2206 Beacon Ln, Falls Church, VA 22043Off Market
Nearby schools
GreatSchools rating
- 10/10Haycock Elementary SchoolGrades: PK-6Distance: 0.2 mi
- 10/10Longfellow Middle SchoolGrades: 7-8Distance: 0.6 mi
- 9/10McLean High SchoolGrades: 9-12Distance: 1.7 mi
Schools provided by the listing agent
- Elementary: Haycock
- Middle: Longfellow
- High: Mclean
- District: Fairfax County Public Schools
Source: Bright MLS. This data may not be complete. We recommend contacting the local school district to confirm school assignments for this home.
Get a cash offer in 3 minutes
Find out how much your home could sell for in as little as 3 minutes with a no-obligation cash offer.
Estimated market value
$2,018,800
Get a cash offer in 3 minutes
Find out how much your home could sell for in as little as 3 minutes with a no-obligation cash offer.
Estimated market value
$2,018,800
- Virginia
- Fairfax County
- Falls Church
- 22043
- 2205 Westmoreland St
Nearby cities
Nearby neighborhoods
Nearby zip codes
Other Falls Church Topics
