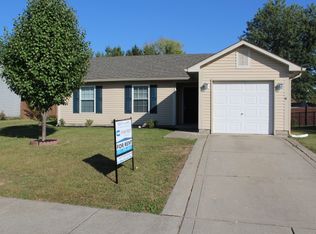
Original owner kept home well maintained and in great shape. Central great room with moveable electric fireplace and 2 windows to let in the sunlight. Galley style kitchen is always convenient and well thought out with just the right amount of cabinets, smooth top range, microwave and refrigerator, plus ceramic tile flooring. The pass through opens the kitchen to the great room. Handy breakfast room with pretty laminate flooring and sliding glass door ties the kitchen and lovely covered deck together nicely for this outdoor season. Primary bedroom is with double closets and attached bath featuring walk in shower. Two other bedrooms share the main bath with a full tub shower and single sink. This ranch sits on a pretty corner lot with a large shade tree which cools the home on summer afternoons. There is a storage barn for all the yard tools and a finished garage with a workbench and handy shelving. Definitely a good buy! Property qualifies for down payment grant program, no pmi, no repayment, no high closing costs or rate!
Sold
$230,000
2205 Whitecliff Dr, Indianapolis, IN 46234
3beds
1,272sqft
Residential, Single Family Residence
Built in 1996
9,147 Square Feet Lot
$232,100 Zestimate®
$181/sqft
$1,800 Estimated rent
Home value
$232,100
$216,000 - $248,000
$1,800/mo
Zestimate® history
Owner options
List your home for rent
$1,800/mo
Rent Zestimate®
Find your next renter with Zillow Rental Manager. Plus, with online applications, you can quickly screen prospective tenants – for free.
$1,800/mo
Rent Zestimate®
Refinance and save
$1,795/mo
Est. payment
Refinancing to a lower rate could help reduce your monthly payments and save thousands over the life of the loan.
$1,795/mo
Est. payment
Explore your selling options
Work with a Zillow partner agent
Leverage their expertise and Zillow's premium Showcase listings to get your home seen by more buyers.
Get startedList with your own agent
Get your home in front of millions of buyers by listing it on Zillow.
Learn how to do itSell it yourself
Take full control of how buyers see your home on Zillow by listing For Sale by Owner (FSBO).
List your homeWhat's special
Lovely covered deckPretty corner lotGalley style kitchenMicrowave and refrigeratorSmooth top rangeCeramic tile flooring
Zillow last checked:
Listing updated:
Listed by:
Reba Evans 317-331-8840,
Carpenter, REALTORS®,
Amy Evans 317-413-5862,
Carpenter, REALTORS®
Bought with:
Harold Davis
Janko Realty Group
Source: MIBOR as distributed by MLS GRID,MLS#: 22056352
Facts & features
Interior
Bedrooms & bathrooms
- Bedrooms: 3
- Bathrooms: 2
- Full bathrooms: 2
- Main level bathrooms: 2
- Main level bedrooms: 3
Primary bedroom
- Level: Main
- Area: 187 Square Feet
- Dimensions: 17x11
Bedroom 2
- Level: Main
- Area: 120 Square Feet
- Dimensions: 12x10
Bedroom 3
- Level: Main
- Area: 100 Square Feet
- Dimensions: 10x10
Breakfast room
- Level: Main
- Area: 72 Square Feet
- Dimensions: 9x8
Great room
- Level: Main
- Area: 324 Square Feet
- Dimensions: 18x18
Kitchen
- Features: Tile-Ceramic
- Level: Main
- Area: 64 Square Feet
- Dimensions: 8x8
Laundry
- Features: Tile-Ceramic
- Level: Main
- Area: 56 Square Feet
- Dimensions: 8x7
Heating
- Electric, Heat Pump
Cooling
- Central Air
Appliances
- Included: Dishwasher, Disposal, Microwave, Electric Oven, Refrigerator, Water Heater
- Laundry: Main Level
Features
- Attic Access, Ceiling Fan(s), High Speed Internet
- Has basement: No
- Attic: Access Only
- Number of fireplaces: 1
- Fireplace features: Electric
Interior area
- Total structure area: 1,272
- Total interior livable area: 1,272 sqft
Property
Parking
- Total spaces: 2
- Parking features: Attached
- Attached garage spaces: 2
- Details: Garage Parking Other(Finished Garage, Garage Door Opener, Keyless Entry)
Features
- Levels: One
- Stories: 1
- Patio & porch: Deck
- Exterior features: Gutter Guards
- Fencing: Fenced,Chain Link,Full,Privacy,Gate
Lot
- Size: 9,147 Square Feet
- Features: Corner Lot, Curbs, Sidewalks, Mature Trees
Details
- Additional structures: Barn Mini
- Parcel number: 490528148008000900
- Special conditions: None,Defects/None Noted
- Horse amenities: None
Construction
Type & style
- Home type: SingleFamily
- Architectural style: Ranch
- Property subtype: Residential, Single Family Residence
Materials
- Brick, Vinyl With Brick
- Foundation: Slab
Condition
- New construction: No
- Year built: 1996
Utilities & green energy
- Electric: 200+ Amp Service, Circuit Breakers
- Water: Public
- Utilities for property: Electricity Connected, Sewer Connected, Water Connected
Community & HOA
Community
- Subdivision: Tansel Crossing
HOA
- Has HOA: Yes
- Amenities included: None
- Services included: Entrance Common, Insurance
- HOA fee: $260 annually
Location
- Region: Indianapolis
Financial & listing details
- Price per square foot: $181/sqft
- Tax assessed value: $253,300
- Annual tax amount: $2,618
- Date on market: 8/13/2025
- Cumulative days on market: 144 days
- Electric utility on property: Yes
Price history
| Date | Event | Price |
|---|---|---|
| 2/10/2026 | Sold | $230,000-6.1%$181/sqft |
Source:  MIBOR as distributed by MLS GRID #22056352 Report a problem MIBOR as distributed by MLS GRID #22056352 Report a problem | ||
| 1/9/2026 | Pending sale | $244,900$193/sqft |
Source: MIBOR as distributed by MLS GRID #22056352 Report a problem | ||
| 10/30/2025 | Price change | $244,900-2%$193/sqft |
Source: MIBOR as distributed by MLS GRID #22056352 Report a problem | ||
| 9/14/2025 | Price change | $249,900-3.8%$196/sqft |
Source: MIBOR as distributed by MLS GRID #22056352 Report a problem | ||
| 8/13/2025 | Listed for sale | $259,900$204/sqft |
Source: MIBOR as distributed by MLS GRID #22056352 Report a problem | ||
Public tax history
| Year | Property taxes | Tax assessment |
|---|---|---|
| 2025 | $2,618 +11.6% | $253,300 +13.4% |
| 2024 | $2,346 -1% | $223,400 +10.6% |
| 2023 | $2,370 +3.1% | $201,900 |
| 2022 | $2,297 +11.8% | $201,900 +16.6% |
| 2021 | $2,054 +16.7% | $173,100 +10.7% |
| 2020 | $1,760 +21% | $156,400 +14.8% |
| 2019 | $1,455 +21.3% | $136,200 +6.9% |
| 2018 | $1,199 -5.7% | $127,400 +23.8% |
| 2017 | $1,272 +6.1% | $102,900 -2.1% |
| 2016 | $1,198 +11.5% | $105,100 -0.7% |
| 2014 | $1,074 +4.9% | $105,800 +4.2% |
| 2013 | $1,024 | $101,500 +0.9% |
| 2012 | $1,024 | $100,600 -1.9% |
| 2011 | -- | $102,500 |
| 2010 | $1,025 -2.5% | $102,500 -2.5% |
| 2009 | $1,051 | $105,100 -7.5% |
| 2007 | -- | $113,600 +2.9% |
| 2006 | -- | $110,400 +15.8% |
| 2005 | -- | $95,300 |
| 2004 | -- | $95,300 |
| 2003 | -- | $95,300 +53.2% |
| 2002 | -- | $62,200 +200% |
| 2001 | -- | $20,730 |
| 2000 | -- | $20,730 |
Find assessor info on the county website
Neighborhood: Key Meadows
Nearby homes
- $315,0003 bd3 ba2.6k sqft9130 Tansel Creek Dr, Indianapolis, IN 46234Sold
- $214,4003 bd1 ba1.1k sqft2211 Whitecliff Dr, Indianapolis, IN 46234Off Market
- $209,4002 bd1 ba960 sqft9130 Tansel Crossing Dr, Indianapolis, IN 46234Off Market
- $240,9003 bd2 ba1.2k sqft9122 Tansel Crossing Dr, Indianapolis, IN 46234Off Market
- $239,600-- bd1 ba1.3k sqft2178 Crossford Way, Indianapolis, IN 46234Off Market
- $255,4003 bd2 ba1.3k sqft9204 Tansel Crossing Dr, Indianapolis, IN 46234Off Market
- $231,6003 bd2 ba1k sqft2217 Whitecliff Dr, Indianapolis, IN 46234Off Market
- $242,9003 bd2 ba1.1k sqft2219 Tansel Crossing Cir, Indianapolis, IN 46234Off Market
Nearby schools
GreatSchools rating
- 6/10Robey Elementary SchoolGrades: PK-6Distance: 1 mi
- NABen Davis Ninth Grade CenterGrades: 9Distance: 1.9 mi
- 3/10Ben Davis High SchoolGrades: 10-12Distance: 1.9 mi
Schools provided by the listing agent
- High: Ben Davis High School
Source: MIBOR as distributed by MLS GRID. This data may not be complete. We recommend contacting the local school district to confirm school assignments for this home.
Get a cash offer in 3 minutes
Find out how much your home could sell for in as little as 3 minutes with a no-obligation cash offer.
Estimated market value
$232,100
Get a cash offer in 3 minutes
Find out how much your home could sell for in as little as 3 minutes with a no-obligation cash offer.
Estimated market value
$232,100
- Indiana
- Marion County
- Indianapolis
- 46234
- Key Meadows
- 2205 Whitecliff Dr
Nearby cities
Nearby neighborhoods
Nearby zip codes
Other Indianapolis Topics
