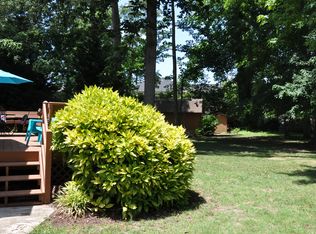
NEW PRICE! Major improvements are already behind you. The roof, gutters, gutter guards, geothermal heat pump, well pump, crawlspace dehumidifier and exclusions, attic exclusion, and termite treatment have all been done . Much of the sellers' investment has focused on the home's structure and major systems, providing valuable peace of mind for the next owner. This well maintained ranch in the established Pine Ridge neighborhood, features a large living room with vaulted ceiling and recessed lighting, ideal for entertaining, plus a spacious first floor primary bedroom. Enjoy a wood burning fireplace, 2 car garage and wooded .32 acre cul-de-sac lot with no HOA fees. Conveniently located near Oceana, Dam Neck, Sandbridge beaches and Red Mill. A well-cared for home offering space, privacy and the opportunity to make it your own!
Sold
$558,000
2205 Windy Pines Bnd, Virginia Beach, VA 23456
3beds
1,934sqft
Single Family Residence
Built in 1981
0.32 Acres Lot
$562,800 Zestimate®
$289/sqft
$2,846 Estimated rent
Home value
$562,800
$535,000 - $591,000
$2,846/mo
Zestimate® history
Owner options
List your home for rent
$2,846/mo
Rent Zestimate®
Find your next renter with Zillow Rental Manager. Plus, with online applications, you can quickly screen prospective tenants – for free.
$2,846/mo
Rent Zestimate®
Refinance and save
$3,610/mo
Est. payment
Refinancing to a lower rate could help reduce your monthly payments and save thousands over the life of the loan.
$3,610/mo
Est. payment
Explore your selling options
Work with a Zillow partner agent
Leverage their expertise and Zillow's premium Showcase listings to get your home seen by more buyers.
Get startedList with your own agent
Get your home in front of millions of buyers by listing it on Zillow.
Learn how to do itSell it yourself
Take full control of how buyers see your home on Zillow by listing For Sale by Owner (FSBO).
List your homeWhat's special
Wood burning fireplaceIdeal for entertaining
Zillow last checked:
Listing updated:
Listed by:
Kelly Hollowell,
BHHS RW Towne Realty 757-436-3636
Bought with:
Danielle Morse
The Bryant Group
Source: REIN Inc.,MLS#: 10641174
Facts & features
Interior
Bedrooms & bathrooms
- Bedrooms: 3
- Bathrooms: 3
- Full bathrooms: 2
- 1/2 bathrooms: 1
Rooms
- Room types: 1st Floor BR, 1st Floor Primary BR, Attic, Breakfast Area, PBR with Bath, Utility Room
Primary bedroom
- Level: First
Utility room
- Level: First
Heating
- Forced Air, Geothermal
Cooling
- Central Air, Geothermal
Appliances
- Included: Dishwasher, Disposal, Dryer, Microwave, Electric Range, Refrigerator, Washer, Electric Water Heater
Features
- Cathedral Ceiling(s), Primary Sink-Double, Entrance Foyer, Pantry
- Flooring: Bamboo, Carpet, Ceramic Tile
- Doors: Storm Door(s)
- Basement: Crawl Space
- Attic: Scuttle
- Number of fireplaces: 1
- Fireplace features: Wood Burning
Interior area
- Total interior livable area: 1,934 sqft
Property
Parking
- Total spaces: 2
- Parking features: Garage Att 2 Car, Multi Car, Driveway, Garage Door Opener
- Attached garage spaces: 2
- Has uncovered spaces: Yes
Features
- Stories: 1
- Pool features: None
- Fencing: Back Yard,Privacy,Fenced
- Waterfront features: Not Waterfront
Lot
- Size: 0.32 Acres
- Features: Cul-De-Sac, Wooded
Details
- Parcel number: 24055061460000
Construction
Type & style
- Home type: SingleFamily
- Architectural style: Ranch
- Property subtype: Single Family Residence
Materials
- Brick, Wood Siding
- Roof: Asphalt Shingle
Condition
- New construction: No
- Year built: 1981
Utilities & green energy
- Sewer: City/County
- Water: City/County, Well
Community & HOA
Community
- Subdivision: Pine Ridge
HOA
- Has HOA: No
Location
- Region: Virginia Beach
Financial & listing details
- Price per square foot: $289/sqft
- Tax assessed value: $449,800
- Annual tax amount: $4,364
- Date on market: 6/26/2026
Price history
Price history is unavailable.
Public tax history
| Year | Property taxes | Tax assessment |
|---|---|---|
| 2025 | $4,363 -2.3% | $449,800 -0.3% |
| 2024 | $4,468 +12.9% | $451,300 +12.9% |
| 2023 | $3,957 +6% | $399,700 +6% |
| 2022 | $3,732 +12.3% | $377,000 +12.3% |
| 2021 | $3,322 -9.5% | $335,600 +1.3% |
| 2020 | $3,670 +17.2% | $331,400 +6.1% |
| 2019 | $3,131 | $312,300 |
| 2018 | $3,131 +4.4% | $312,300 +4.4% |
| 2017 | $2,999 +5.3% | $299,200 +4% |
| 2016 | $2,848 +3.5% | $287,700 +3.5% |
| 2015 | $2,751 | $277,900 +0.8% |
| 2014 | $2,751 | $275,600 +1.4% |
| 2013 | -- | $271,800 |
| 2012 | -- | $271,800 -3.3% |
| 2011 | -- | $281,100 +6.5% |
| 2010 | -- | $264,000 -20% |
| 2007 | -- | $330,148 +15.4% |
| 2006 | -- | $285,986 +26.2% |
| 2005 | -- | $226,646 +26.2% |
| 2004 | -- | $179,570 +7.1% |
| 2003 | -- | $167,636 +8.3% |
| 2002 | -- | $154,834 +3.3% |
| 2001 | -- | $149,900 |
Find assessor info on the county website
Neighborhood: Princess Anne
Nearby homes
- $604,3004 bd2 ba2.6k sqft2228 Sandy Woods Ln, Virginia Beach, VA 23456Off Market
- $492,9003 bd2 ba1.9k sqft2201 Windy Pines Bnd, Virginia Beach, VA 23456Off Market
- $552,3003 bd2 ba2.3k sqft2209 Windy Pines Bnd, Virginia Beach, VA 23456Off Market
- $593,4004 bd3 ba2.4k sqft2224 Sandy Woods Ln, Virginia Beach, VA 23456Off Market
- $698,6004 bd3 ba2.9k sqft2232 Sandy Woods Ln, Virginia Beach, VA 23456Off Market
- $686,0004 bd3 ba2.8k sqft2005 Forest Brook Cir, Virginia Beach, VA 23456Off Market
- $477,4003 bd2 ba1.7k sqft2213 Windy Pines Bnd, Virginia Beach, VA 23456Off Market
- $537,7003 bd2 ba2.5k sqft2220 Sandy Woods Ln, Virginia Beach, VA 23456Off Market
Nearby schools
GreatSchools rating
- 10/10Strawbridge Elementary SchoolGrades: PK-5Distance: 0.9 mi
- 10/10Princess Anne Middle SchoolGrades: 6-8Distance: 1.6 mi
- 9/10Floyd Kellam High SchoolGrades: 9-12Distance: 2.6 mi
Schools provided by the listing agent
- Elementary: Strawbridge Elementary
- Middle: Princess Anne Middle
- High: Kellam
Source: REIN Inc.. This data may not be complete. We recommend contacting the local school district to confirm school assignments for this home.
Sell for more on Zillow
Get a Zillow Showcase℠ listing at no additional cost and you could sell for .
$562,800
2% more
+$11,256
With Zillow Showcase(estimated)
$574,056
Sell for more on Zillow
Get a Zillow Showcase℠ listing at no additional cost and you could sell for .
$562,800
2% more
+$11,256
With Zillow Showcase(estimated)
$574,056
- Virginia
- Virginia Beach City
- Virginia Beach
- 23456
- Princess Anne
- 2205 Windy Pines Bnd
