This beautiful Arcadia 4 levels home is upgraded with granite countertops, lower level full bathroom, crown molding, Luxurious vinyl plank, stainles steel appliances and more! Enjoy the 4th level terrace and 4th level loft in this model. Full of natural light, beautiful wide luxurious vinyl plank floors, stainless steel appliances and plenty of space, this house offers modern architecture with cozy feel just to satisfy your lifestyle. WELCOME HOME! model home photos, actual house might vary. Home site 508 October 2024 delivery Located in the sought-after city of Frederick, MD, Sycamore Ridge is a master plan community with new single-family homes and town homes for sale that offers a central location and plenty to do nearby. Just minutes from highway I-70, residents have an easy commute into Washington D.C or Baltimore. Gambrill State Park is just down the road and offers a great place to go hiking, camping, fishing or horseback riding. Plus, there are plenty of local cafes, gastropubs, BBQ restaurants and boutiques in downtown Frederick.
Sold for $483,290
$483,290
2205 Woodall Dr, Frederick, MD 21702
3beds
2,278sqft
Townhouse
Built in 2024
1,600 Square Feet Lot
$476,700 Zestimate®
$212/sqft
$2,997 Estimated rent
Home value
$476,700
$453,000 - $501,000
$2,997/mo
Zestimate® history
Owner options
List your home for rent
$2,997/mo
Rent Zestimate®
Find your next renter with Zillow Rental Manager. Plus, with online applications, you can quickly screen prospective tenants – for free.
$2,997/mo
Rent Zestimate®
Refinance and save
$3,104/mo
Est. payment
Refinancing to a lower rate could help reduce your monthly payments and save thousands over the life of the loan.
$3,104/mo
Est. payment
Explore your selling options
Work with a Zillow partner agent
Leverage their expertise and Zillow's premium Showcase listings to get your home seen by more buyers.
Get startedList with your own agent
Get your home in front of millions of buyers by listing it on Zillow.
Learn how to do itSell it yourself
Take full control of how buyers see your home on Zillow by listing For Sale by Owner (FSBO).
List your homeWhat's special
Zillow last checked:
Listing updated:
Listed by:
Sabina E Koyani 240-426-8734,
RLAH @properties
Bought with:
Sam Shah, 0225221175
Millennium Realty Group Inc.
Source: Bright MLS,MLS#: MDFR2053136
Facts & features
Interior
Bedrooms & bathrooms
- Bedrooms: 3
- Bathrooms: 4
- Full bathrooms: 3
- 1/2 bathrooms: 1
- Main level bathrooms: 1
Rooms
- Room types: Dining Room, Primary Bedroom, Bedroom 2, Bedroom 3, Kitchen, Family Room, Foyer, Laundry, Loft, Recreation Room, Primary Bathroom, Full Bath, Half Bath
Primary bedroom
- Features: Flooring - Carpet, Walk-In Closet(s), Attached Bathroom
- Level: Upper
- Area: 182 Square Feet
- Dimensions: 14 X 13
Bedroom 2
- Features: Flooring - Carpet
- Level: Upper
- Area: 99 Square Feet
- Dimensions: 11 X 9
Bedroom 3
- Features: Flooring - Carpet
- Level: Upper
- Area: 110 Square Feet
- Dimensions: 11 X 10
Primary bathroom
- Features: Flooring - Ceramic Tile, Double Sink
- Level: Upper
Dining room
- Features: Flooring - Luxury Vinyl Plank
- Level: Upper
- Area: 209 Square Feet
- Dimensions: 11 X 19
Family room
- Level: Upper
- Area: 228 Square Feet
- Dimensions: 12 X 19
Foyer
- Features: Flooring - Luxury Vinyl Plank
- Level: Main
Other
- Features: Bathroom - Tub Shower, Flooring - Ceramic Tile
- Level: Main
Other
- Features: Flooring - Ceramic Tile, Bathroom - Tub Shower
- Level: Upper
Half bath
- Level: Upper
Kitchen
- Features: Pantry, Kitchen Island, Kitchen - Gas Cooking, Granite Counters
- Level: Upper
- Dimensions: 0 X 9
Laundry
- Level: Upper
Loft
- Features: Balcony Access, Flooring - Carpet
- Level: Upper
- Area: 180 Square Feet
- Dimensions: 12 X 15
Recreation room
- Features: Flooring - Carpet
- Level: Main
- Area: 190 Square Feet
- Dimensions: 10 X 19
Heating
- Forced Air, Natural Gas
Cooling
- Central Air, Electric
Appliances
- Included: Stainless Steel Appliance(s), Washer, Dryer, Gas Water Heater
- Laundry: Upper Level, Laundry Room
Features
- Combination Dining/Living, Combination Kitchen/Living, Efficiency, Open Floorplan, Kitchen Island, Pantry, Recessed Lighting, Bathroom - Stall Shower, Bathroom - Tub Shower, Upgraded Countertops, Walk-In Closet(s), 9'+ Ceilings
- Flooring: Luxury Vinyl, Ceramic Tile, Carpet, Hardwood
- Has basement: No
- Has fireplace: No
Interior area
- Total structure area: 2,278
- Total interior livable area: 2,278 sqft
- Finished area above ground: 2,278
Property
Parking
- Total spaces: 2
- Parking features: Garage Door Opener, Garage Faces Front, Concrete, Attached, Driveway
- Attached garage spaces: 1
- Uncovered spaces: 1
Accessibility
- Accessibility features: None
Features
- Levels: Four
- Stories: 4
- Pool features: None
Lot
- Size: 1,600 Square Feet
Details
- Additional structures: Above Grade
- Parcel number: 1102604719
- Zoning: RESIDSENTIAL
- Special conditions: Standard
Construction
Type & style
- Home type: Townhouse
- Architectural style: Craftsman
- Property subtype: Townhouse
Materials
- Vinyl Siding, Brick
- Foundation: Slab
- Roof: Architectural Shingle
Condition
- Excellent
- New construction: Yes
- Year built: 2024
Details
- Builder model: Arcadia
- Builder name: Lennar
Utilities & green energy
- Sewer: Public Sewer
- Water: Public
Community & HOA
Community
- Subdivision: Sycamore Ridge
HOA
- Has HOA: Yes
- Amenities included: Tot Lots/Playground, Jogging Path, Picnic Area
- Services included: Common Area Maintenance, Snow Removal
- HOA fee: $70 monthly
Location
- Region: Frederick
Financial & listing details
- Price per square foot: $212/sqft
- Tax assessed value: $423,000
- Annual tax amount: $7,809
- Date on market: 8/21/2024
- Listing agreement: Exclusive Agency
- Ownership: Fee Simple
Price history
| Date | Event | Price |
|---|---|---|
| 11/25/2024 | Sold | $483,290-2%$212/sqft |
Source:  Bright MLS #MDFR2053136 Report a problem Bright MLS #MDFR2053136 Report a problem | ||
| 10/22/2024 | Pending sale | $493,290$217/sqft |
Source: Bright MLS #MDFR2053136 Report a problem | ||
| 7/22/2024 | Listed for sale | $493,290$217/sqft |
Source:  Lennar Homes Report a problem Lennar Homes Report a problem | ||
Public tax history
| Year | Property taxes | Tax assessment |
|---|---|---|
| 2025 | $7,809 -76.8% | $423,000 +428.7% |
| 2024 | $33,600 | $80,000 |
Find assessor info on the county website
Neighborhood: 21702
Nearby homes
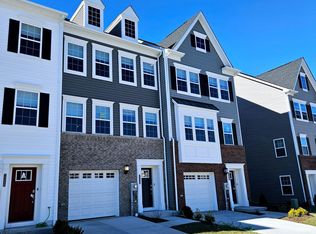
- $450,0003 bd4 ba2k sqft2207 Woodall Dr, Frederick, MD 21702Sold
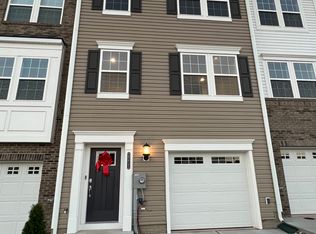
- $449,7903 bd4 ba2k sqft2211 Woodall Dr, Frederick, MD 21702Sold
- $448,290-- bd3 ba2.1k sqft1207 Greylock Ln, Frederick, MD 21702Sold
- $478,500-- bd3 ba2.4k sqft1205 Greylock Ln, Frederick, MD 21702Sold
- $435,0003 bd4 ba2k sqft1211 Greylock Ln, Frederick, MD 21702Sold
- $455,000-- bd3 ba2.1k sqft1201 Greylock Ln, Frederick, MD 21702Sold
- $464,0003 bd4 ba2k sqft2255 Marcy Dr, Frederick, MD 21702Sold
- $424,7403 bd3 ba2.2k sqft2278 Marcy Dr, Frederick, MD 21702Sold
Nearby schools
GreatSchools rating
- 4/10Waverley Elementary SchoolGrades: PK-5Distance: 0.7 mi
- 5/10Crestwood Middle SchoolGrades: 6-8Distance: 3.6 mi
- 5/10Gov. Thomas Johnson High SchoolGrades: 9-12Distance: 2.8 mi
Schools provided by the listing agent
- District: Frederick County Public Schools
Source: Bright MLS. This data may not be complete. We recommend contacting the local school district to confirm school assignments for this home.
Get a cash offer in 3 minutes
Find out how much your home could sell for in as little as 3 minutes with a no-obligation cash offer.
Estimated market value
$476,700
Get a cash offer in 3 minutes
Find out how much your home could sell for in as little as 3 minutes with a no-obligation cash offer.
Estimated market value
$476,700
- Maryland
- Frederick County
- Frederick
- 21702
- 2205 Woodall Dr
Nearby cities
Nearby zip codes
Other Frederick Topics
