Welcome HOME to 2205 Wynnwood Court — a spacious and incredibly well-maintained 4-bedroom, 2.5-bath colonial tucked into the sought-after Westbury neighborhood of Hampden Township. With over 2,600 square feet of finished living space across three levels, a brand-new geothermal HVAC system, and a finished basement complete with a fifth bedroom option, this home offers incredible value in one of Cumberland County's most desirable communities. The main level is made for both everyday living and entertaining. You'll love the open flow between the kitchen, featuring a breakfast nook with room for a table and the adjacent family room. A formal dining room and separate living room give you the flexibility to spread out, while the main-floor laundry room adds everyday convenience. Step outside from the kitchen to a screened porch (nearly 14' x 12') and an oversized patio (the perfect setup for morning coffee or evening gatherings). Upstairs, the primary suite measures a generous 18' x 12'5" and includes a walk-in closet and private bath. 3 additional bedrooms and a full hall bath complete the second floor. Downstairs, the finished basement adds a spacious recreation room (nearly 20' x 27'), a bonus 5th bedroom, and a utility room, ideal for guests, a home gym, or a dedicated playroom. Major mechanicals have been recently updated, including a geothermal forced air heating and cooling system installed in 2025, a new roof in 2017, and a water heater in 2018. A radon mitigation system is already in place. The attached 2-car garage measures over 26' deep with plenty of room for vehicles and storage. Located in the desirable Cumberland Valley School District (Mountain View Middle School & Shaull Elementary School) and just minutes from shopping, dining, and easy access throughout the West Shore corridor. The Westbury HOA is just $155/year and covers upkeep of the neighborhood park and retention areas.
Sold for $535,000
$535,000
2205 Wynnwood Ct, Enola, PA 17025
5beds
2,692sqft
Single Family Residence
Built in 1994
0.28 Acres Lot
$535,100 Zestimate®
$199/sqft
$2,896 Estimated rent
Home value
$535,100
$508,000 - $562,000
$2,896/mo
Zestimate® history
Owner options
List your home for rent
$2,896/mo
Rent Zestimate®
Find your next renter with Zillow Rental Manager. Plus, with online applications, you can quickly screen prospective tenants – for free.
$2,896/mo
Rent Zestimate®
Refinance and save
$3,561/mo
Est. payment
Refinancing to a lower rate could help reduce your monthly payments and save thousands over the life of the loan.
$3,561/mo
Est. payment
Explore your selling options
Work with a Zillow partner agent
Leverage their expertise and Zillow's premium Showcase listings to get your home seen by more buyers.
Get startedList with your own agent
Get your home in front of millions of buyers by listing it on Zillow.
Learn how to do itSell it yourself
Take full control of how buyers see your home on Zillow by listing For Sale by Owner (FSBO).
List your homeWhat's special
Utility roomFinished basementMain-floor laundry roomAdjacent family roomFormal dining roomWalk-in closetPrivate bath
Zillow last checked:
Listing updated:
Listed by:
Josh Schoenly 717-571-0456,
EXP Realty, LLC
Bought with:
Mrs. Keribeth Kauffman McCartney, 312684
Keller Williams of Central PA
Source: Bright MLS,MLS#: PACB2054600
Facts & features
Interior
Bedrooms & bathrooms
- Bedrooms: 5
- Bathrooms: 3
- Full bathrooms: 2
- 1/2 bathrooms: 1
- Main level bathrooms: 1
Basement
- Description: Percent Finished: 70.0
- Area: 893
Heating
- Forced Air, Geothermal, Electric
Cooling
- Geothermal, Electric
Appliances
- Included: Electric Water Heater
- Laundry: Main Level
Features
- Basement: Partial,Full,Partially Finished
- Has fireplace: No
Interior area
- Total structure area: 2,929
- Total interior livable area: 2,692 sqft
- Finished area above ground: 2,036
- Finished area below ground: 656
Property
Parking
- Total spaces: 6
- Parking features: Garage Faces Front, Inside Entrance, Driveway, Attached
- Attached garage spaces: 2
- Uncovered spaces: 4
- Details: Garage Sqft: 469
Accessibility
- Accessibility features: None
Features
- Levels: Two
- Stories: 2
- Exterior features: Underground Lawn Sprinkler
- Pool features: None
- Has view: Yes
- View description: Mountain(s)
Lot
- Size: 0.28 Acres
- Features: Backs to Trees
Details
- Additional structures: Above Grade, Below Grade
- Parcel number: 10130993072
- Zoning: RESIDENTIAL
- Special conditions: Standard
Construction
Type & style
- Home type: SingleFamily
- Architectural style: Traditional
- Property subtype: Single Family Residence
Materials
- Brick, Vinyl Siding
- Foundation: Slab, Permanent
- Roof: Architectural Shingle
Condition
- New construction: No
- Year built: 1994
Utilities & green energy
- Electric: 200+ Amp Service
- Sewer: Public Sewer
- Water: Public
Community & HOA
Community
- Subdivision: Westbury
HOA
- Has HOA: Yes
- Services included: Common Area Maintenance
- HOA fee: $155 annually
- HOA name: WESTBURY HOA
Location
- Region: Enola
- Municipality: HAMPDEN TWP
Financial & listing details
- Price per square foot: $199/sqft
- Tax assessed value: $254,700
- Annual tax amount: $3,933
- Date on market: 6/4/2026
- Listing agreement: Exclusive Right To Sell
- Listing terms: Cash,Conventional,FHA,USDA Loan,VA Loan
- Ownership: Fee Simple
Price history
| Date | Event | Price |
|---|---|---|
| 7/31/2026 | Sold | $535,000+7%$199/sqft |
Source:  Bright MLS #PACB2054600 Report a problem Bright MLS #PACB2054600 Report a problem | ||
| 6/8/2026 | Pending sale | $500,000$186/sqft |
Source: Bright MLS #PACB2054600 Report a problem | ||
| 6/4/2026 | Listed for sale | $500,000+141.5%$186/sqft |
Source: Bright MLS #PACB2054600 Report a problem | ||
| 7/2/1997 | Sold | $207,000$77/sqft |
Source: Agent Provided Report a problem | ||
Public tax history
| Year | Property taxes | Tax assessment |
|---|---|---|
| 2025 | $3,812 +8% | $254,700 |
| 2024 | $3,529 +3.3% | $254,700 |
| 2023 | $3,415 +2.7% | $254,700 |
| 2022 | $3,324 | $254,700 |
| 2021 | $3,324 +4.5% | $254,700 |
| 2020 | $3,180 +396% | $254,700 |
| 2019 | $641 -79.1% | $254,700 |
| 2018 | $3,065 | $254,700 |
| 2017 | -- | $254,700 |
| 2016 | -- | $254,700 |
| 2015 | -- | $254,700 |
| 2014 | -- | $254,700 |
| 2013 | -- | $254,700 |
| 2012 | -- | $254,700 |
| 2011 | -- | $254,700 +13.6% |
| 2010 | -- | $224,290 |
| 2009 | -- | $224,290 |
| 2008 | -- | $224,290 |
| 2007 | -- | $224,290 |
| 2006 | -- | $224,290 |
| 2005 | -- | $224,290 +10.2% |
| 2004 | -- | $203,610 |
| 2003 | $478 | $203,610 |
| 2000 | -- | $203,610 |
Find assessor info on the county website
Neighborhood: 17025
Nearby homes
- $526,1005 bd4 ba2.2k sqft5470 Eagles Ridge Ln, Enola, PA 17025Off Market
- $493,1004 bd2 ba2.2k sqft2215 Wynnwood Ct, Enola, PA 17025Off Market
- $466,3004 bd2 ba2.1k sqft5485 Eagles Ridge Ln, Enola, PA 17025Off Market
- $468,0004 bd2 ba2.1k sqft5475 Eagles Ridge Ln, Enola, PA 17025Off Market
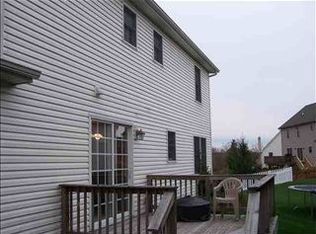
- $497,9004 bd3 ba2.2k sqft2225 Wynnwood Ct, Enola, PA 17025Off Market
- $515,1004 bd2 ba2.1k sqft2210 Wynnwood Ct, Enola, PA 17025Off Market
- $551,0004 bd4 ba3.4k sqft2220 Wynnwood Ct, Enola, PA 17025Off Market
- $482,0003 bd2 ba2.2k sqft5460 Eagles Ridge Ln, Enola, PA 17025Off Market
Nearby schools
GreatSchools rating
- 8/10Shaull El SchoolGrades: K-5Distance: 0.7 mi
- 8/10Mountain View Middle SchoolGrades: 6-8Distance: 1.7 mi
- 10/10Cumberland Valley High SchoolGrades: 9-12Distance: 5 mi
Schools provided by the listing agent
- Elementary: Shaull
- Middle: Mountain View
- High: Cumberland Valley
- District: Cumberland Valley
Source: Bright MLS. This data may not be complete. We recommend contacting the local school district to confirm school assignments for this home.


Get pre-qualified for a loan
At Zillow Home Loans, we can pre-qualify you in as little as 5 minutes with no impact to your credit score.An equal housing lender. NMLS #10287.
Sell for more on Zillow
Get a Zillow Showcase℠ listing at no additional cost and you could sell for .
$535,100
2% more
+$10,702
With Zillow Showcase(estimated)
$545,802
- Pennsylvania
- Cumberland County
- Enola
- 17025
- 2205 Wynnwood Ct
Nearby cities
Nearby neighborhoods
Nearby zip codes
Other Enola Topics
