Charming and fully renovated, this traditional-style gem in the sought-after Oakhurst neighborhood offers the perfect blend of character and modern comfort. With 2 bedrooms, 1.5 baths, and 2,016 sq ft of thoughtfully updated living space, this home features a spacious living room with a cozy fireplace, an inviting sunroom overlooking the sparkling pool and spa, and a beautifully landscaped backyard ideal for entertaining or relaxing. The detached two-car garage includes a climate controlled space perfect for hobbies, fitness, storage or workshop. A greenhouse adds a special touch for garden enthusiasts. Situated on a generous 0.249-acre lot, there’s ample room to enjoy outdoor living year-round. Just 10 minutes from downtown Fort Worth, you’re close to premier shopping, dining, and entertainment, including Sundance Square, the Fort Worth Stockyards, and scenic Trinity Trails. With its ideal location, classic charm, and extensive updates, this home is a rare find you won’t want to miss!
Sold
Price Unknown
2205 Yucca Ave, Fort Worth, TX 76111
2beds
1,850sqft
Single Family Residence
Built in 1941
10,802 Square Feet Lot
$435,300 Zestimate®
$--/sqft
$3,048 Estimated rent
Home value
$435,300
$400,000 - $474,000
$3,048/mo
Zestimate® history
Owner options
List your home for rent
$3,048/mo
Rent Zestimate®
Find your next renter with Zillow Rental Manager. Plus, with online applications, you can quickly screen prospective tenants – for free.
$3,048/mo
Rent Zestimate®
Refinance and save
Refinancing to a lower rate could help reduce your monthly payments and save thousands over the life of the loan.
Explore your selling options
Work with a Zillow partner agent
Leverage their expertise and Zillow's premium Showcase listings to get your home seen by more buyers.
Get startedList with your own agent
Get your home in front of millions of buyers by listing it on Zillow.
Learn how to do itSell it yourself
Take full control of how buyers see your home on Zillow by listing For Sale by Owner (FSBO).
List your homeWhat's special
Sparkling pool and spaDetached two-car garageBeautifully landscaped backyardOutdoor living year-roundClimate controlled space
Zillow last checked:
Listing updated:
Listed by:
John Copeland 0797080 214-500-1539,
Hopkins-Green Real Estate 214-500-1539
Bought with:
Angela Lawliss
Keller Williams Realty
Source: NTREIS,MLS#: 20904715
Facts & features
Interior
Bedrooms & bathrooms
- Bedrooms: 2
- Bathrooms: 2
- Full bathrooms: 1
- 1/2 bathrooms: 1
Primary bedroom
- Features: Closet Cabinetry, Ceiling Fan(s), En Suite Bathroom, Walk-In Closet(s)
- Level: First
- Dimensions: 16 x 13
Bedroom
- Level: Second
- Dimensions: 42 x 12
Primary bathroom
- Features: Built-in Features, Concrete Counters, En Suite Bathroom, Jetted Tub
- Level: First
- Dimensions: 11 x 7
Gym
- Level: First
- Dimensions: 21 x 12
Half bath
- Level: First
- Dimensions: 7 x 3
Kitchen
- Features: Built-in Features, Eat-in Kitchen, Granite Counters, Kitchen Island, Walk-In Pantry
- Level: First
- Dimensions: 16 x 10
Living room
- Features: Ceiling Fan(s), Fireplace
- Level: First
- Dimensions: 14 x 19
Sunroom
- Features: Ceiling Fan(s)
- Level: First
- Dimensions: 16 x 9
Heating
- ENERGY STAR Qualified Equipment, Natural Gas
Cooling
- Ceiling Fan(s), Electric, ENERGY STAR Qualified Equipment
Appliances
- Included: Some Gas Appliances, Built-In Gas Range, Dishwasher, Disposal, Gas Oven, Microwave, Plumbed For Gas, Tankless Water Heater
- Laundry: Washer Hookup, Electric Dryer Hookup, Laundry in Utility Room
Features
- Eat-in Kitchen, Granite Counters, High Speed Internet, Kitchen Island, Open Floorplan, Pantry, Natural Woodwork, Walk-In Closet(s), Wired for Sound
- Flooring: Carpet, Concrete, Ceramic Tile, Hardwood
- Windows: Plantation Shutters
- Has basement: No
- Number of fireplaces: 1
- Fireplace features: Gas Log, Living Room, Raised Hearth
Interior area
- Total interior livable area: 1,850 sqft
Property
Parking
- Total spaces: 4
- Parking features: Additional Parking, Door-Multi, Driveway, Electric Gate, Garage, Garage Door Opener, Gated, Private
- Garage spaces: 2
- Carport spaces: 2
- Covered spaces: 4
- Has uncovered spaces: Yes
Features
- Levels: Two
- Stories: 2
- Patio & porch: Covered, Deck, Glass Enclosed
- Pool features: Fenced, In Ground, Outdoor Pool, Pool, Pool/Spa Combo
- Fencing: Back Yard,Gate,Privacy,Wood
Lot
- Size: 10,802 Square Feet
- Features: Landscaped, Few Trees
Details
- Additional structures: Greenhouse
- Parcel number: 02019310
Construction
Type & style
- Home type: SingleFamily
- Architectural style: Traditional,Detached
- Property subtype: Single Family Residence
Materials
- Brick
- Foundation: Pillar/Post/Pier, Slab
- Roof: Composition
Condition
- Year built: 1941
Utilities & green energy
- Sewer: Public Sewer
- Water: Public
- Utilities for property: Cable Available, Electricity Connected, Natural Gas Available, Phone Available, Sewer Available, Separate Meters, Underground Utilities, Water Available
Community & HOA
Community
- Features: Curbs
- Security: Security Gate, Smoke Detector(s)
- Subdivision: Oakhurst Add
HOA
- Has HOA: No
Location
- Region: Fort Worth
Financial & listing details
- Tax assessed value: $405,326
- Annual tax amount: $9,095
- Date on market: 5/1/2025
- Cumulative days on market: 4 days
- Listing terms: Cash,Conventional,FHA,Texas Vet,VA Loan
- Exclusions: gym Equipment and Fridge
- Electric utility on property: Yes
Price history
| Date | Event | Price |
|---|---|---|
| 6/6/2025 | Sold | -- |
Source: NTREIS #20904715 Report a problem | ||
| 5/6/2025 | Pending sale | $469,000$254/sqft |
Source: NTREIS #20904715 Report a problem | ||
| 5/1/2025 | Listed for sale | $469,000+4.2%$254/sqft |
Source: NTREIS #20904715 Report a problem | ||
| 11/3/2022 | Sold | -- |
Source: NTREIS #20181902 Report a problem | ||
| 11/1/2022 | Pending sale | $450,000$243/sqft |
Source: NTREIS #20181902 Report a problem | ||
| 10/11/2022 | Contingent | $450,000$243/sqft |
Source: NTREIS #20181902 Report a problem | ||
| 10/8/2022 | Listed for sale | $450,000+150%$243/sqft |
Source: NTREIS #20181902 Report a problem | ||
| 8/31/2015 | Sold | -- |
Source: Agent Provided Report a problem | ||
| 8/4/2015 | Pending sale | $180,000$97/sqft |
Source: Century 21 Mike Bowman, Inc. #13204453 Report a problem | ||
| 7/28/2015 | Listed for sale | $180,000+44%$97/sqft |
Source: Century 21 Mike Bowman, Inc. #13204453 Report a problem | ||
| 11/9/2013 | Listing removed | $125,000$68/sqft |
Source: Fine Homes of Texas DFW/OPN Report a problem | ||
| 10/10/2013 | Listed for sale | $125,000-3.8%$68/sqft |
Source: Fine Homes of Texas DFW/OPN Report a problem | ||
| 8/12/2013 | Listing removed | $130,000$70/sqft |
Source: Specialized Realty Group, Inc. #11987628 Report a problem | ||
| 7/11/2013 | Listed for sale | $130,000+4%$70/sqft |
Source: Specialized Realty Group, Inc. #11987628 Report a problem | ||
| 4/23/2012 | Listing removed | $125,000$68/sqft |
Source: Fine Homes of Texas DFW #11711863 Report a problem | ||
| 1/25/2012 | Listed for sale | $125,000$68/sqft |
Source: Fine Homes of Texas DFW/OPN Report a problem | ||
| 9/5/2011 | Listing removed | $125,000$68/sqft |
Source: Fine Homes of Texas DFW #11552833 Report a problem | ||
| 3/5/2011 | Price change | $125,000-0.7%$68/sqft |
Source: Fine Homes of Texas DFW #11552833 Report a problem | ||
| 12/5/2010 | Price change | $125,900-2.4%$68/sqft |
Source: Keller Williams Realty #11397508 Report a problem | ||
| 7/3/2010 | Price change | $129,000-4.4%$70/sqft |
Source: Keller Williams Realty DFW Metro South #11397508 Report a problem | ||
| 5/6/2010 | Listed for sale | $135,000$73/sqft |
Source: Keller Williams Realty DFW Metro South #11397508 Report a problem | ||
| 12/29/1999 | Sold | -- |
Source: Public Record Report a problem | ||
| 10/12/1999 | Sold | -- |
Source: Public Record Report a problem | ||
Public tax history
| Year | Property taxes | Tax assessment |
|---|---|---|
| 2025 | $6,599 -8.1% | $405,326 |
| 2024 | $7,182 -13.4% | $405,326 -9.5% |
| 2023 | $8,289 +14.9% | $447,853 +12.6% |
| 2022 | $7,214 +4.1% | $397,752 +26.2% |
| 2021 | $6,930 | $315,237 -7% |
| 2020 | -- | $338,924 +4.1% |
| 2019 | $5,314 +6.7% | $325,445 +58.7% |
| 2018 | $4,982 +9.4% | $205,095 -17.5% |
| 2017 | $4,554 +8.9% | $248,481 +46.6% |
| 2016 | $4,181 -5.8% | $169,500 +8.4% |
| 2015 | $4,439 | $156,400 |
| 2014 | $4,439 | $156,400 +3.4% |
| 2013 | -- | $151,200 -3.3% |
| 2012 | -- | $156,400 -1.8% |
| 2011 | -- | $159,300 +14.6% |
| 2010 | -- | $139,000 -10.2% |
| 2009 | -- | $154,800 +5.2% |
| 2008 | -- | $147,100 +6% |
| 2007 | -- | $138,800 -3.5% |
| 2006 | -- | $143,900 +11.1% |
| 2005 | -- | $129,500 |
| 2004 | -- | $129,500 |
| 2003 | -- | $129,500 +12.4% |
| 2002 | -- | $115,200 +17% |
| 2001 | -- | $98,500 +20.4% |
| 2000 | -- | $81,800 |
Find assessor info on the county website
Neighborhood: Oakhurst
Nearby homes
- $256,3003 bd1 ba1.1k sqft2201 Yucca Ave, Fort Worth, TX 76111Off Market
- $368,4003 bd2 ba2.1k sqft2213 Yucca Ave, Fort Worth, TX 76111Off Market
- $444,6003 bd2 ba2.3k sqft2125 Yucca Ave, Fort Worth, TX 76111Off Market
- $--2 bd2 ba1.2k sqft2217 Yucca Ave, Fort Worth, TX 76111Sold
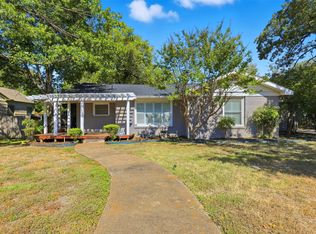
- $418,1003 bd2 ba2.2k sqft2204 Primrose Ave, Fort Worth, TX 76111Off Market
- $310,0003 bd2 ba1.6k sqft2121 Yucca Ave, Fort Worth, TX 76111Off Market
- $419,3003 bd2 ba2k sqft2208 Primrose Ave, Fort Worth, TX 76111Off Market
- $336,5003 bd2 ba1.7k sqft2200 Primrose Ave, Fort Worth, TX 76111Off Market
Nearby schools
GreatSchools rating
- 4/10Bonnie Brae Elementary SchoolGrades: PK-5Distance: 1.6 mi
- 3/10Riverside Middle SchoolGrades: 6-8Distance: 0.9 mi
- 2/10Carter-Riverside High SchoolGrades: 9-12Distance: 0.9 mi
Schools provided by the listing agent
- Elementary: Bonniebrae
- Middle: Riverside
- High: Carter Riv
- District: Fort Worth ISD
Source: NTREIS. This data may not be complete. We recommend contacting the local school district to confirm school assignments for this home.
Get a cash offer in 3 minutes
Find out how much your home could sell for in as little as 3 minutes with a no-obligation cash offer.
Estimated market value
$435,300
Get a cash offer in 3 minutes
Find out how much your home could sell for in as little as 3 minutes with a no-obligation cash offer.
Estimated market value
$435,300
- Texas
- Tarrant County
- Fort Worth
- 76111
- Oakhurst
- 2205 Yucca Ave
