Skip main navigation
For sale
  • $1,125,000

    2205 Zaide Way, Celina, TX 75009

    4beds
    3,710sqft
    : 
    Loading
    Get pre-qualified
    Single Family Residence
    Built in 2022
    0.27 Acres Lot
    $1,081,500 Zestimate®
    $303/sqft
    $161/mo HOA

    What's special

    Sparkling poolStone wood-burning fireplaceDesigner finishesBuilt-in outdoor kitchenFamily roomCountless designer touchesGenerous walk-in closet
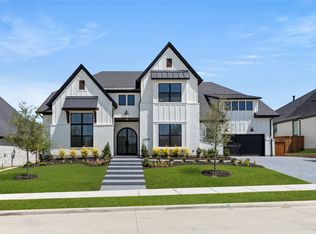
    Welcome to 2205 Zaide Way, a stunning north facing Highland Homes residence in the sought-after Mustang Lakes community of Celina. This 4-bedroom, 4.5-bath home offers 3,789 square feet of thoughtfully designed living space, welcoming you through a double-door entrance into soaring ceilings, designer finishes, and an open-concept layout with a sliding door leading to the extended covered patio — ideal for both everyday living and entertaining. The gourmet kitchen is a showstopper, featuring professional-grade appliances, upgraded cabinetry, a large island, a farm sink, a charming hutch in the breakfast nook, and a butler's pantry that flows into a walk-in pantry — all connecting seamlessly to the family room. A mud bench and utility cabinets add everyday functionality, while upgraded wood, carpet, and tile flooring run throughout the home. Step outside to a true backyard retreat: a sparkling pool paired with a covered outdoor living area featuring a stone wood-burning fireplace, a cedar-planked ceiling with fan, and a built-in outdoor kitchen — perfect for year-round entertaining. The extended primary suite offers a private seating area, spa-inspired bath, and generous walk-in closet. An expanded guest room with its own sitting area provides a comfortable retreat for visitors, while a dedicated game room and media room make this home an entertainer's dream. Countless designer touches are found throughout. Residents of Mustang Lakes enjoy resort-style amenities, scenic trails, and a top-rated school district. This home also offers a north-facing entrance, considered highly auspicious in Vastu Shastra and associated with prosperity and positive energy flow, making it a distinctive fit for buyers seeking a home in harmony with these traditional design principles. *** Video Tour Available on YouTube - Search for 2205 Zaide Video Tour on YouTube *** Schedule your private showing today.
    5 days
    |
    414
    |
    17
    |

    Likely to sell faster than

    Zillow last checked:

    Listing updated:

    Listed by:

    Nitin Gupta 0668540 469-269-6541,

    Competitive Edge Realty LLC 972-200-3685

    Source: NTREIS,MLS#: 21321275

    Loading...

      Facts & features

      Interior

      Bedrooms & bathrooms
      • Bedrooms: 4
      • Bathrooms: 5
      • Full bathrooms: 4
      • 1/2 bathrooms: 1
      Primary bedroom
      • Level: First
      • Dimensions: 22 x 14
      Bedroom
      • Level: First
      • Dimensions: 21 x 11
      Bedroom
      • Level: First
      • Dimensions: 12 x 12
      Bedroom
      • Level: First
      • Dimensions: 13 x 10
      Breakfast room nook
      • Level: First
      • Dimensions: 10 x 10
      Dining room
      • Level: First
      • Dimensions: 17 x 11
      Game room
      • Level: First
      • Dimensions: 17 x 16
      Kitchen
      • Level: First
      • Dimensions: 19 x 10
      Living room
      • Level: First
      • Dimensions: 22 x 15
      Media room
      • Level: Second
      • Dimensions: 12 x 16
      Office
      • Level: First
      • Dimensions: 12 x 11
      Utility room
      • Level: First
      • Dimensions: 9 x 5
      Cooling
      • Central Air, Ceiling Fan(s)
      Appliances
      • Included: Convection Oven, Double Oven, Dishwasher, Gas Cooktop, Disposal, Gas Water Heater, Microwave, Tankless Water Heater
      Features
      • Eat-in Kitchen, High Speed Internet, Kitchen Island, Open Floorplan, Pantry, Walk-In Closet(s), Wired for Sound
      • Has basement: No
      • Number of fireplaces: 1
      • Fireplace features: Gas Starter, Living Room, Ventless
      Interior area
      • Total interior livable area: 3,710 sqft
      Video & virtual tour

      Property

      Parking
      • Total spaces: 4
      • Parking features: Door-Multi, Garage Faces Front, Garage, Garage Door Opener
      • Attached garage spaces: 4
      Features
      • Levels: One
      • Stories: 1
      • Patio & porch: Covered, Deck
      • Exterior features: Deck
      • Pool features: Pool
      • Fencing: Wood
      Lot
      • Size: 0.27 Acres
      • Dimensions: 84 x 142 x 92 x 141
      • Features: Interior Lot
      Details
      • Additional structures: Outdoor Kitchen
      • Parcel number: R124380MM00601

      Construction

      Type & style
      • Home type: SingleFamily
      • Architectural style: Traditional,Detached
      • Property subtype: Single Family Residence
      Materials
      • Brick
      Condition
      • Year built: 2022

      Utilities & green energy

      • Sewer: Public Sewer
      • Water: Public
      • Utilities for property: Sewer Available, Water Available

      Community & HOA

      Community
      • Subdivision: Mustang Lakes Ph Five
      HOA
      • Has HOA: Yes
      • Services included: Association Management
      • HOA fee: $161 monthly
      • HOA name: Insight
      • HOA phone: 972-993-6733
      Location
      • Region: Celina

      Financial & listing details

      • Price per square foot: $303/sqft
      • Tax assessed value: $1,172,022
      • Annual tax amount: $23,687
      • Date on market: 7/3/2026
      • Cumulative days on market: 6 days
      • Listing terms: Cash,Conventional,FHA,USDA Loan,VA Loan

        Estimated market value

        $1,081,500

        $1.03M - $1.14M

        $4,352/mo

        Price history

        DateEventPrice
        7/3/2026Listed for sale$1,125,000+7.9%$303/sqft
        Source: NTREIS #21321275 Report a problem
        2/17/2023Sold--
        Source: NTREIS #20097854 Report a problem
        9/16/2022Price change$1,042,620+4.3%$281/sqft
        Source: NTREIS #20097854 Report a problem
        9/9/2022Price change$999,999-14.8%$270/sqft
        Source: NTREIS #20097854 Report a problem
        7/28/2022Price change$1,173,565+1.2%$316/sqft
        Source: NTREIS #20097854 Report a problem
        6/27/2022Listed for sale$1,159,840$313/sqft
        Source: NTREIS #20097854 Report a problem

        Public tax history

        YearProperty taxesTax assessment
        2025$24,940 -2.3%$1,172,022 +4.6%
        2024$25,520 +16.5%$1,120,233 +29.5%
        2023$21,901 +216.7%$865,356 +528.9%
        2022$6,916 $137,600

        Find assessor info on the county website

        Monthly payment

        Est. payment

        Payment breakdown

        Explore the cost of this home by adjusting the details. Changes won't be saved.
        All calculations are estimates and provided by Zillow, Inc. for informational purposes only. Actual amounts may vary.
        HOA fees may include property taxes on listings classified as Co-Ops. Contact the listing agent and/or owner for fee details.
        Mortgage interest rates are dependent on a number of factors, including credit score, down payment, and repayment length. Interest rate data provided by Zillow Group Marketplace, Inc. as of 1/1/1970 from various mortgage lenders with which we have lead or other similar arrangements; the Estimated Payment is an average of those rates.
        See how much you could borrow to make a competitive offer.

        Climate risks

        Neighborhood: 75009

        Getting around

        1 / 100
        Car-Dependent
        23 / 100
        Somewhat Bikeable

        Nearby schools

        GreatSchools rating
        Schools provided by the listing agent
        • Elementary: Sam Johnson
        • Middle: Lorene Rogers
        • High: Prosper
        • District: Prosper ISD

        Source: NTREIS. This data may not be complete. We recommend contacting the local school district to confirm school assignments for this home.

        A local agent can set up tours, give advice and negotiate with sellers.

        Browse local experts

        Similar homes

        Skip to the end of the carouselSkip to the beginning of the carousel