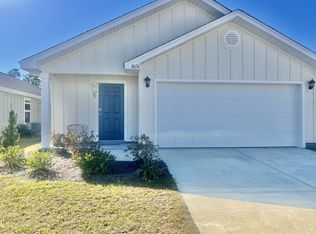
We invite you to stop by Roberts Cove and check out the Denton floor plan. This one-story, 2-car garage home encompasses 4 bedrooms, 2 bathrooms, and 2,250 square feet. As you step inside, you will immediately notice the attention to detail and high-quality finishes throughout. The foyer provides direct access to a bathroom, 4 bedrooms, laundry room, garage, and living room. The open layout seamlessly blends the great room, kitchen, and dining area into one living space, ideal for family gatherings and entertaining guests. Illuminated with natural light, the kitchen boasts ample counter space, a center island, elegant shaker-style cabinets, stainless-steel appliances, granite countertops, and a pantry for extra storage. The main bedroom features a generous walk-in closet and private ensuite bathroom with a double vanity, shower, garden tub, and separate toilet. Bedrooms two, three, and four are perfect for children, guests, or a home office, and share a conveniently located bathroom with a bathtub/shower combination. An attached two-car garage provides direct access to the house. The outdoor area boasts a beautiful backyard with a covered porch for rest, relaxation, and outdoor entertainment. The Smart Home Connect Technology System includes your video doorbell, keyless entry door lock, programmable thermostat, a touchscreen control device, a smart light switch, and more. 1 year extendable lease
This property is not currently displayed as for sale or rent on Zillow. This may be different from what's on other websites or public sources.