Skip main navigation
Closed
  • $265,000

    22051 8th St, Silverhill, AL 36576

    3beds
    1,347sqft
    Single Family Residence
    Built in 2025
    6,098 Square Feet Lot
    $267,300 Zestimate®
    $197/sqft
    $1,984 Estimated rent

    Home value

    $267,300

    $251,000 - $283,000

    $1,984/mo

    Zestimate® history
    Loading
    Loading...

    Owner options

    List your home for rent

    $1,984/mo

    Rent Zestimate®

    Find your next renter with Zillow Rental Manager. Plus, with online applications, you can quickly screen prospective tenants – for free.

    Learn more

    $1,984/mo

    Rent Zestimate®

    Refinance and save

    $1,519/mo

    Est. payment

    Refinancing to a lower rate could help reduce your monthly payments and save thousands over the life of the loan.

    See today's rates

    $1,519/mo

    Est. payment

    Explore your selling options

    Work with a Zillow partner agent

    Leverage their expertise and Zillow's premium Showcase listings to get your home seen by more buyers.

    Get started

    List with your own agent

    Get your home in front of millions of buyers by listing it on Zillow.

    Learn how to do it

    Sell it yourself

    Take full control of how buyers see your home on Zillow by listing For Sale by Owner (FSBO).

    List your home

    What's special

    Loads of storageBig parking areaSmooth top stoveDeep stainless sinkCustom all wood cabinetsNice lotGranite countertops
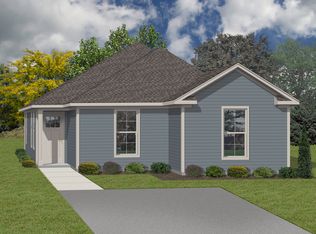
    NEW CONSTRUCTION in Downtown Silverhill, Al. Built by one of the area's top custom builders. This Fortified Constructed home has exceptional quality and a great layout. The 3 bedroom 2 bath home is loaded with upgrades to include waterproof luxury vinyl plank flooring, recessed led lighting, concrete board exteriors (no vinyl siding), true hardwood ceilings under the porches, upgraded molding package with cased out windows, Granite Countertops in both the kitchen and bathrooms, hand laid tile shower in the bathroom, custom tray ceilings with ceiling fans, blinds on all the windows and beautiful lighting and faucet fixtures throughout. The kitchen is well appointed with loads of storage, custom all wood cabinets, pantry, a deep stainless sink, smooth top stove, microwave and dishwasher all included in the price. With nice lot, big parking area and a fantastic price these custom cottages are an incredible value. AS AN INITIAL BONUS THROUGH JUNE, 2025 THE BUILDER IS OFFERING AN INCENTIVE TO PAY UP TO $7,500 OF THE BUYERS CLOSING COST WHEN USING THEIR PREFERRED LENDER. This home also Qualifies for USDA financing with no down payment options for a buyer. Easy to view. Call anytime for a showing. Buyer to verify all information during due diligence.

    Zillow last checked:

    Listing updated:

    Listed by:

    Geoff Lane 251-929-9006,

    Katapult Properties, LLC

    Bought with:

    Stan Ott, 131976-1

    OG Real Estate

    Source: Baldwin Realtors,MLS#: 379097MLS Logo

    Facts & features

    Interior

    Bedrooms & bathrooms
    • Bedrooms: 3
    • Bathrooms: 2
    • Full bathrooms: 2
    Heating
    • Heat Pump
    Cooling
    • Heat Pump
    Appliances
    • Included: Disposal, Microwave, Dishwasher
    Features
    • Ceiling Fan(s), Termite Contract
    • Flooring: Luxury Vinyl Plank
    • Windows: Window Treatments
    • Has fireplace: No
    Interior area
    • Total interior livable area: 1,347 sqft

    Property

    Parking
    • Parking features: No Garage/Carport Parking
    Features
    • Stories: 1
    • Patio & porch: Rear Porch, Porch Open, Front Porch
    • Has view: Yes
    • View description: Eastern View
    • Waterfront features: No Waterfront
    Lot
    • Size: 6,098 Square Feet
    • Features: Level, Less Than 1 Acre
    Details
    • Parcel number: 054702034000043.000
    • Special conditions: None

    Construction

    Type & style
    • Home type: SingleFamily
    • Architectural style: Craftsman
    • Property subtype: Single Family Residence
    Materials
    • Roof: Composition Shingle
    Condition
    • Year built: 2025

    Utilities & green energy

    • Utilities for property: Grinder Pump, Silverhill Water, Riviera Utilities, Baldwin Co Sewer Service

    Community & HOA

    Community
    • Features: More Than Two Pets Allowed
    • Security: Smoke Detector(s)
    • Subdivision: Silverhill Town
    HOA
    • Has HOA: No
    Location
    • Region: Silverhill

    Financial & listing details

    • Price per square foot: $197/sqft
    • Date on market: 5/13/2025
    • Ownership type: Whole Full

    Price history

    DateEventPrice
    8/21/2025Sold$265,000+0%$197/sqft
    Source: Baldwin Realtors #379097 Report a problem
    6/29/2025Pending sale$264,900$197/sqft
    Source: Baldwin Realtors #379097 Report a problem
    6/2/2025Price change$264,900-1.5%$197/sqft
    Source: Baldwin Realtors #379097 Report a problem
    5/13/2025Listed for sale$269,000$200/sqft
    Source: Baldwin Realtors #379097 Report a problem

    Public tax history

    Tax history is unavailable.

    Neighborhood: 36576

    Nearby schools

    GreatSchools rating
    Schools provided by the listing agent
    • Elementary: Silverhill Elementary
    • Middle: Central Baldwin Middle
    • High: Robertsdale High

    Source: Baldwin Realtors. This data may not be complete. We recommend contacting the local school district to confirm school assignments for this home.

    Get a cash offer in 3 minutes
    Find out how much your home could sell for in as little as 3 minutes with a no-obligation cash offer.
    Estimated market value
    $267,300
    Get a cash offer in 3 minutes
    Find out how much your home could sell for in as little as 3 minutes with a no-obligation cash offer.
    Estimated market value
    $267,300