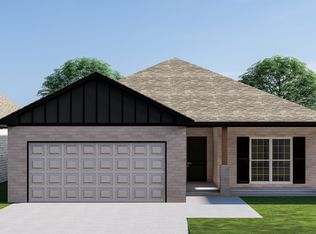
Ask about $10,000 in closing assistance! Black Bear Homes has done it again with this beautifully crafted 3-bedroom, 2-bathroom home located in the brand-new Tierra Blanca development just outside of Canyon. This thoughtfully designed home features a stylish kitchen complete with a large island, wood-look tile flooring, and elegant granite countertops that add a modern touch throughout. Enjoy peaceful mornings and relaxing evenings on the spacious front and back patios, perfect for entertaining or unwinding. Inside, you'll find a convenient utility room, a walk-in pantry, and an open-concept layout that maximizes space and comfort. Don't miss your chance to own a quality-built Black Bear home in this exciting new community!
New construction
Price increase: $5K (7/8)
$275,000
22051 Clear Fork Ln, Canyon, TX 79015
3beds
1,514sqft
:
Get pre-qualified$1,945/mo
Single Family Residence
Built in 2026
-- sqft lot
$274,800 Zestimate®
$182/sqft
$3/mo HOA
What's special
Wood-look tile flooringElegant granite countertopsStylish kitchenConvenient utility roomLarge islandWalk-in pantry
- 119 days |
- 73 |
- 1 |
Zillow last checked:
Listing updated:
Listed by:
Shane Hanes 806-220-4433,
Realty ONE Group Oculus
Source: AMMLS,MLS#: 26-2652
Facts & features
Interior
Bedrooms & bathrooms
- Bedrooms: 3
- Bathrooms: 2
- Full bathrooms: 1
- 3/4 bathrooms: 1
Rooms
- Room types: Living Areas, Utility Room
Heating
- Electric, Central
Cooling
- Central Air, Electric
Appliances
- Included: Disposal, Range, Microwave, Dishwasher
- Laundry: Laundry Room, Hook-Up Electric
Interior area
- Total structure area: 1,514
- Total interior livable area: 1,514 sqft
Property
Parking
- Total spaces: 2
- Parking features: Garage Faces Front, Garage Door Opener
- Attached garage spaces: 2
Features
- Fencing: Wood
Details
- Parcel number: 313787
- Zoning description: 2000 - SW of Amarillo City Limits
Construction
Type & style
- Home type: SingleFamily
- Property subtype: Single Family Residence
Materials
- Brick Veneer, Brick
- Foundation: Slab
- Roof: Class 3
Condition
- New construction: Yes
- Year built: 2026
Details
- Builder name: Bear Construction LLC
Utilities & green energy
- Water: Public
Community & HOA
HOA
- Has HOA: Yes
- HOA fee: $40 annually
- HOA name: Other
Location
- Region: Canyon
Financial & listing details
- Price per square foot: $182/sqft
- Date on market: 3/30/2026
- Listing terms: VA Loan,USDA Loan,FHA,Conventional
Estimated market value
$274,800
$261,000 - $289,000
$2,287/mo
Price history
| Date | Event | Price |
|---|---|---|
| 7/8/2026 | Price change | $275,000+1.9%$182/sqft |
Source:  AMMLS #26-2652 Report a problem AMMLS #26-2652 Report a problem | ||
| 3/30/2026 | Listed for sale | $270,000$178/sqft |
Source: AMMLS #26-2652 Report a problem | ||
Public tax history
Tax history is unavailable.
Monthly payment
Est. payment
Payment breakdown
Explore the cost of this home by adjusting the details. Changes won't be saved.Climate risks
Neighborhood: 79015
Nearby schools
GreatSchools rating
- 8/10Canyon Intermediate SchoolGrades: 5-6Distance: 2.8 mi
- 7/10Canyon Junior High SchoolGrades: 7-8Distance: 3 mi
- 6/10Canyon High SchoolGrades: 9-12Distance: 4.2 mi
Schools provided by the listing agent
- Elementary: Crestview
- Middle: Canyon Intermed./Jr High
- High: Canyon
Source: AMMLS. This data may not be complete. We recommend contacting the local school district to confirm school assignments for this home.
- $299,4524 bd2 ba1.7k sqft22111 Howard Draw Rd, Canyon, TX 79015New Construction
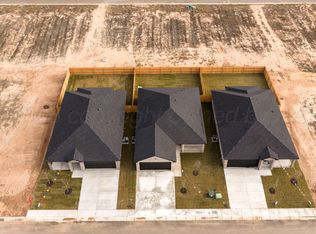
- $360,0004 bd2 ba2k sqft12521 Deep Creek Dr, Canyon, TX 79015New Construction

- $311,0003 bd2 ba1.7k sqft12701 Deep Crk, Canyon, TX 79015New Construction
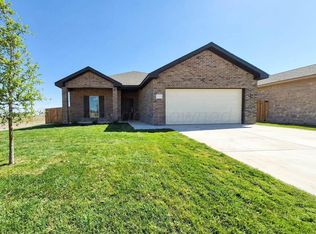
- $302,0004 bd2 ba1.7k sqft22150 Clear Frk, Canyon, TX 79015Off Market
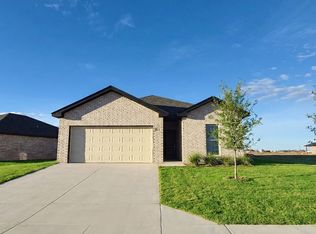
- $288,2003 bd2 ba1.6k sqft22160 Clear Frk, Canyon, TX 79015Off Market
- $305,2001 bd1 ba392 sqft22221 S Dowell Rd, Canyon, TX 79015Off Market
- $296,2003 bd2 ba1.7k sqft22190 Clear Fork Ln, Canyon, TX 79015Off Market
- $276,1003 bd2 ba1.5k sqft22170 Clear Fork Ln, Canyon, TX 79015Off Market
A local agent can set up tours, give advice and negotiate with sellers.
A local lender can help you make sure your offer is ready when you are.
Similar homes
- $274,0003 bd2 ba1.4k sqft12430 Los Olmos Pkwy, Canyon, TX 79015New Construction
 MLS ID #26-3537, Andrea Daniels, Gillispie Land Group, LLC. AMMLS
 - from $254,3103 bd2 ba1.4k sqftHawaii Plan, Tierra Blanca, Canyon, TX 79015New Construction
 Bluehaven Homes
 - $299,4524 bd2 ba1.7k sqft22111 Howard Draw Rd, Canyon, TX 79015New ConstructionMLS ID #26-2786, Carleigh Thomas, Keller Williams Realty Amarillo. AMMLS
- $311,0003 bd2 ba1.7k sqft12701 Deep Crk, Canyon, TX 79015New ConstructionAMMLS
- $279,0004 bd2 ba1.8k sqft1002 Santa Fe Trl, Canyon, TX 79015For Sale By Owner
- from $328,7003 bd2 ba1.9k sqftKansas 19 Plan, Tierra Blanca, Canyon, TX 79015New ConstructionBluehaven Homes
- $342,0003 bd2 ba1.9k sqft12510 Deep Creek Pkwy, Canyon, TX 79015New ConstructionAMMLS
- $360,0004 bd2 ba2k sqft12521 Deep Creek Dr, Canyon, TX 79015New ConstructionAMMLS
- $399,0003 bd2 ba2k sqft2418 11th Ave, Canyon, TX 79015For SaleMLS ID #26-5867, Shelly Cannon, Charitable Realty. AMMLS
- $299,9003 bd2 ba1.8k sqft7719 Tradition Pkwy, Amarillo, TX 79119For SaleMLS ID #26-6007, Cambry Brorman, Lyons Realty. AMMLS
- $395,4203 bd2 ba2.1k sqft12501 S Deep Crk, Parkway Canyon, TX 79105New ConstructionAMMLS
- $284,9003 bd2 ba1.4k sqft5814 Middleboro Dr, Amarillo, TX 79109For SaleMLS ID #26-5878, Mike Perez III, Amarillo's Parkview Realty, LLC. AMMLS
- $334,9994 bd2 ba1.8k sqft39 Cm Ln, Canyon, TX 79015For SaleMLS ID #26-4369, Kristal K. Mooneyham, Larry Brown, REALTORS®. AMMLS
- $279,0003 bd2 ba1.6k sqft9605 Asher Ave, Amarillo, TX 79119For SaleMLS ID #26-4346, Alexis Baer, Moreland Real Estate Group. AMMLS
- $269,9003 bd2 ba1.7k sqft7817 Crestline Dr, Amarillo, TX 79119For SaleMLS ID #26-5458, Greg Moreno, Heritage Real Estate. AMMLS
- from $288,0003 bd2 ba1.6k sqftWyoming Plan, Heritage Hills, Amarillo, TX 79119New ConstructionBluehaven Homes
- $302,0003 bd2 ba1.6k sqft7510 Arlo Dr, Amarillo, TX 79119New ConstructionAMMLS
- $290,0003 bd2 ba1.6k sqft1903 Living Water Dr, Amarillo, TX 79118New ConstructionMLS ID #26-6021, Erin Wilson, Keller Williams Realty Amarillo. AMMLS
- from $288,0003 bd2 ba1.6k sqftWyoming Plan, Hillside Terrace, Amarillo, TX 79119New ConstructionBluehaven Homes
- $207,5003 bd2 ba1.6k sqft110 E Heritage Ln, Canyon, TX 79015New ConstructionMLS ID #26-5176, David Holmes, INROOTE. AMMLS
