Skip main navigation
Closed
  • $1,650,800

    22051 E Bennett Ln, Liberty Lake, WA 99019

    5beds
    --baths
    3,681sqft
    Single Family Residence
    Built in 2016
    0.92 Acres Lot
    $1,650,800 Zestimate®
    $448/sqft
    $4,590 Estimated rent

    Home value

    $1,650,800

    $1.55M - $1.75M

    $4,590/mo

    Zestimate® history
    Loading
    Loading...

    Owner options

    List your home for rent

    $4,590/mo

    Rent Zestimate®

    Find your next renter with Zillow Rental Manager. Plus, with online applications, you can quickly screen prospective tenants – for free.

    Learn more

    $4,590/mo

    Rent Zestimate®

    Refinance and save

    $10,156/mo

    Est. payment

    Refinancing to a lower rate could help reduce your monthly payments and save thousands over the life of the loan.

    See today's rates

    $10,156/mo

    Est. payment

    Explore your selling options

    Work with a Zillow partner agent

    Leverage their expertise and Zillow's premium Showcase listings to get your home seen by more buyers.

    Get started

    List with your own agent

    Get your home in front of millions of buyers by listing it on Zillow.

    Learn how to do it

    Sell it yourself

    Take full control of how buyers see your home on Zillow by listing For Sale by Owner (FSBO).

    List your home

    What's special

    Outdoor gas fireplaceBonus roomCovered deckLarge custom islandDouble ovensBeverage fridgeSeparate driveway

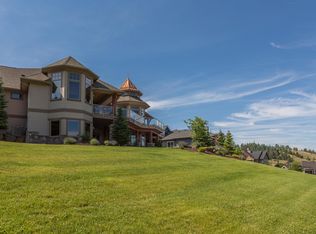
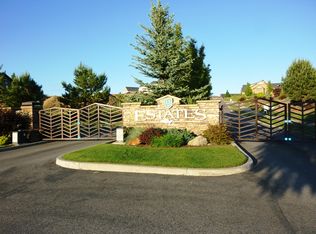
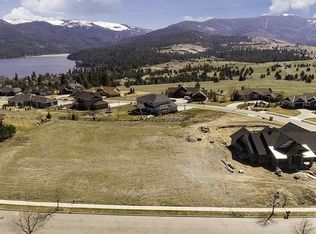
    Welcome to The Perch! The views from this stunning home are unmatched! Situated in the gated community, The Estates at Legacy Ridge, on almost an acre this custom home missed no detail! Offering 5 bedrooms, 3.5 bathrooms, an office, formal and informal dining, formal and informal living rooms, bonus room, heated oversized 4 car garage with work space and a lower level RV garage with separate driveway from the side street. Centered around entertaining amenities include Thermador appliances including built in refrigerator & freezer, double ovens & gas cooktop, large custom island with built in wine rack, beverage fridge & cocktail station, 4 indoor gas fireplaces, an outdoor gas fireplace under the covered deck, ample covered and uncovered patio space, all articulately landscaped around the in-ground pool! The 8ft doors and 10ft ceilings throughout the main level of this home make a grand gesture, with the family room as a gathering point that has 12ft ceilings and is the perfect space to enjoy the views!

    This property is off market, which means it's not currently listed for sale or rent on Zillow. This may be different from what's available on other websites or public sources.

    Zillow last checked:

    Listing updated:

    Listed by:

    Kathryn Arrand 208-818-7826,

    Coldwell Banker Schneidmiller Realty

    Source: SMLS as distributed by MLS GRID,MLS#: 202311638MLS Logo

    Facts & features

    Interior

    Bedrooms & bathrooms
    • Bedrooms: 5
    First floor
    • Level: First
    Other
    • Level: Second
    Heating
    • Natural Gas, Forced Air, Heat Pump, Zoned
    Cooling
    • Central Air
    Appliances
    • Included: Water Softener, Gas Range, Double Oven, Dishwasher, Refrigerator, Disposal, Microwave
    Features
    • Cathedral Ceiling(s), Solar Tube(s), Hard Surface Counters
    • Windows: Skylight(s)
    • Basement: Unfinished
    • Number of fireplaces: 4
    • Fireplace features: Gas
    Interior area
    • Total structure area: 3,681
    • Total interior livable area: 3,681 sqft

    Property

    Parking
    • Total spaces: 4
    • Parking features: Attached, Underground, RV Access/Parking, Workshop in Garage, Garage Door Opener
    • Garage spaces: 4
    Features
    • Levels: One and One Half
    • Fencing: Fenced Yard
    • Has view: Yes
    • View description: City, Mountain(s), Park/Greenbelt, Territorial
    Lot
    • Size: 0.92 Acres
    • Features: Views, Sprinkler - Automatic, Open Lot, Corner Lot, Cul-De-Sac, Plan Unit Dev
    Details
    • Additional structures: Workshop
    • Parcel number: 55222.1301

    Construction

    Type & style
    • Home type: SingleFamily
    • Architectural style: Contemporary
    • Property subtype: Single Family Residence
    Materials
    • Fiber Cement
    • Roof: Composition
    Condition
    • New construction: No
    • Year built: 2016

    Community & HOA

    Community
    • Subdivision: Legacy Ridge
    HOA
    • Has HOA: Yes
    Location
    • Region: Liberty Lake

    Financial & listing details

    • Price per square foot: $448/sqft
    • Tax assessed value: $1,635,800
    • Annual tax amount: $16,752
    • Date on market: 2/21/2023
    • Listing terms: Conventional,Cash
    • Road surface type: Paved

    Price history

    DateEventPrice
    7/11/2023Sold$1,600,000-5.6%$435/sqft
    Source: SMLS as distributed by MLS GRID #202311638 Report a problem
    6/10/2023Pending sale$1,695,000$460/sqft
    Source: Coeur d'Alene MLS #23-1167 Report a problem
    4/28/2023Price change$1,695,000-5.6%$460/sqft
    Source: Coeur d'Alene MLS #23-1167 Report a problem
    2/21/2023Listed for sale$1,795,000+1096.7%$488/sqft
    Source: SMLS as distributed by MLS GRID #202311638 Report a problem
    1/4/2016Sold$150,000+7.2%$41/sqft
    Source: Public Record Report a problem
    8/10/2015Listing removed$139,970$38/sqft
    Source: John L Scott, Spokane, Inc. #201518370 Report a problem
    5/28/2015Listed for sale$139,970+34.6%$38/sqft
    Source: John L Scott, Spokane, Inc. #201518370 Report a problem
    10/18/2013Sold$104,000-19.4%$28/sqft
    Source: SMLS as distributed by MLS GRID #201321293 Report a problem
    10/17/2013Pending sale$129,000$35/sqft
    Source: CENTURY 21 Beutler & Associates #201321293 Report a problem
    1/19/2013Listed for sale$129,000$35/sqft
    Source: Century 21 Beutler & Associates #201311007 Report a problem
    11/26/2012Listing removed$129,000$35/sqft
    Source: CENTURY 21 Beutler & Associates #201217023 Report a problem
    5/24/2012Listed for sale$129,000-31.8%$35/sqft
    Source: Century 21 Beutler & Associates #201217023 Report a problem
    3/31/2005Sold$189,074$51/sqft
    Source: Public Record Report a problem

    Public tax history

    YearProperty taxesTax assessment
    2025$16,752 +2.5%$1,635,800 +2.3%
    2024$16,348 +13.3%$1,599,300 +1.7%
    2023$14,427 +36%$1,572,200 +35.9%
    2022$10,606 +11.1%$1,157,300 +32.6%
    2021$9,545 +7.8%$872,500 +17.2%
    2020$8,857 +12.2%$744,500 +7.9%
    2019$7,894 $690,100 +1.6%
    2018$7,894 -15.6%$679,100 +40.9%
    2017$9,351 +43.3%$481,900 +331.8%
    2016$6,525 +310.1%$111,600
    2015$1,591 $111,600
    2014$1,591 $111,600
    2013$1,591 -21.4%--
    2011$2,024 +35.9%--
    2010$1,490 --
    2009$1,490 +4.1%--
    2008$1,431 --
    2007$1,431 $120,000
    Find assessor info on the county website

    Neighborhood: 99019

    Nearby schools

    GreatSchools rating
    Schools provided by the listing agent
    • District: Central Valley

    Source: SMLS as distributed by MLS GRID. This data may not be complete. We recommend contacting the local school district to confirm school assignments for this home.

    Get pre-qualified for a loan
    At Zillow Home Loans, we can pre-qualify you in as little as 5 minutes with no impact to your credit score.

    An equal housing lender. NMLS #10287.

    Sell for more on Zillow
    Get a Zillow Showcase℠ listing at no additional cost and you could sell for .
    $1,650,800
    2% more
    +$33,016
    With Zillow Showcase(estimated)
    $1,683,816